The nuts and bolts
5 bedrooms
3 bathrooms; 2 half baths
3,521 square feet
.69 acres
House proud
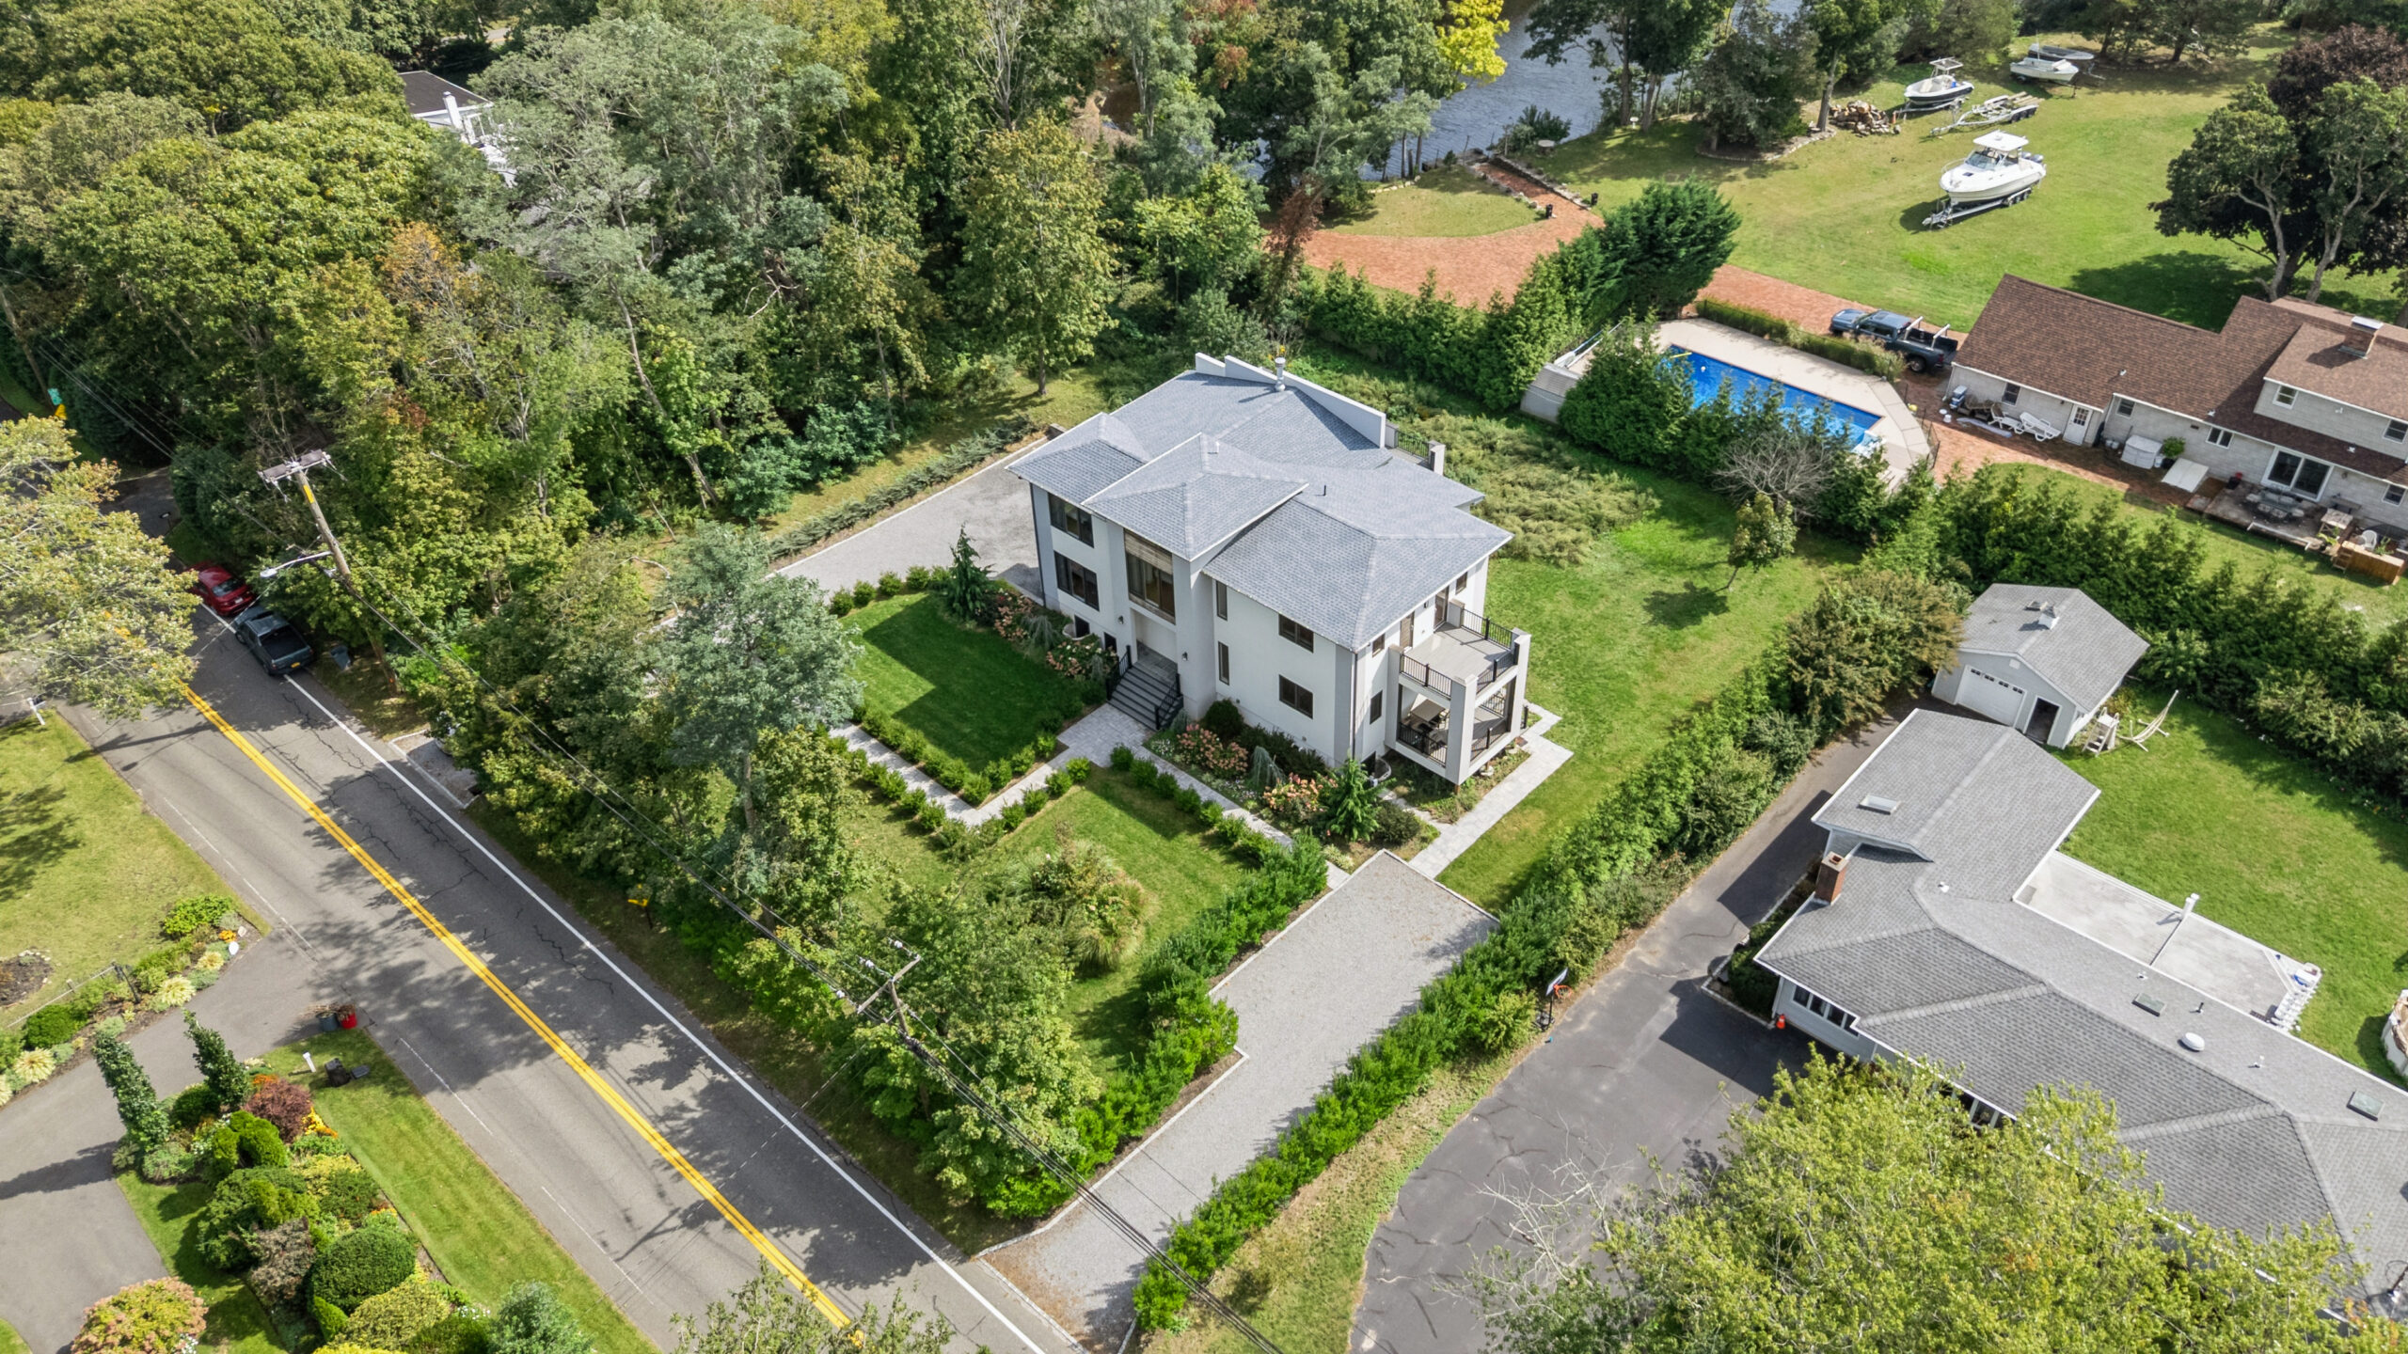
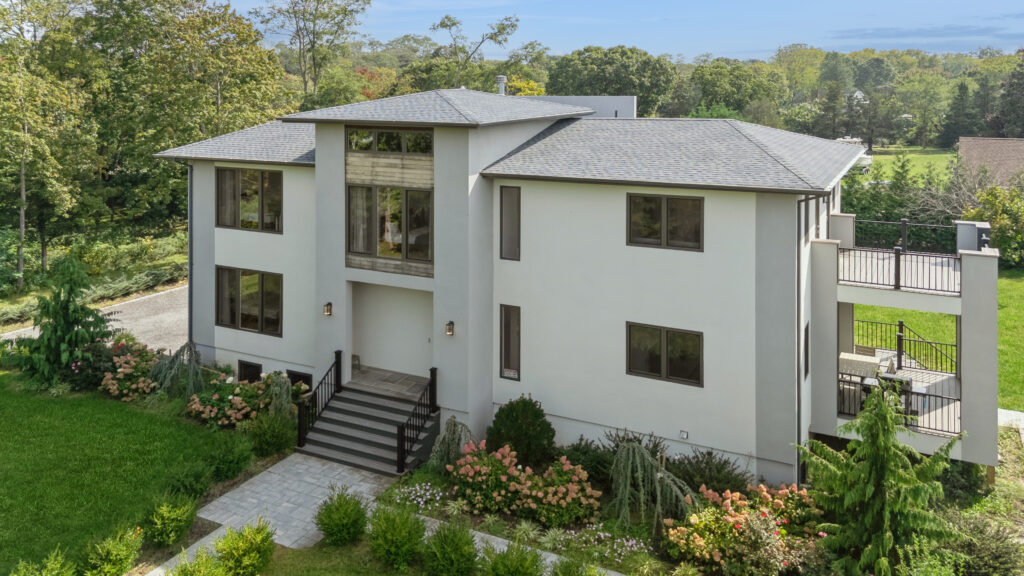
This Jamesport contemporary home built in 2023 packs a lot for the punch, with open and spacious floor plans, separate independent guest or extended stay quarters, multiple balconies and terraces, and a thoughtfully designed interior with stylish finishes.
Scott Bennett, the Douglas Elliman agent representing the sale, says “the sellers fell in love with this plot for its proximity to the best of Long Island: beaches, vineyards and farm stands.” They built the house, its design informed by the wife of the couple, a civil engineer trained in the European Bauhaus tradition, who, Bennett says “brought a modernist grace to the design: clean lines and pale stucco accented with cedar panels.”
What’s the plan?
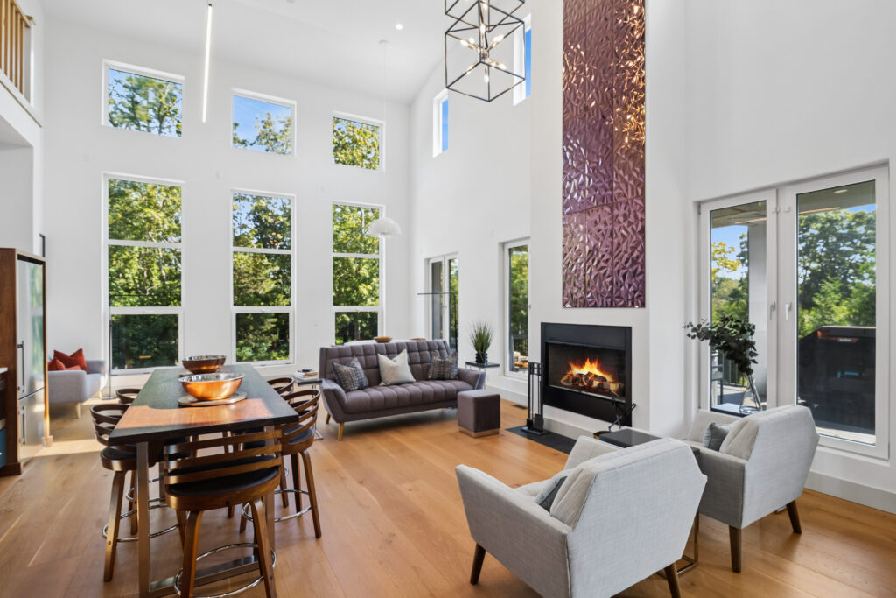
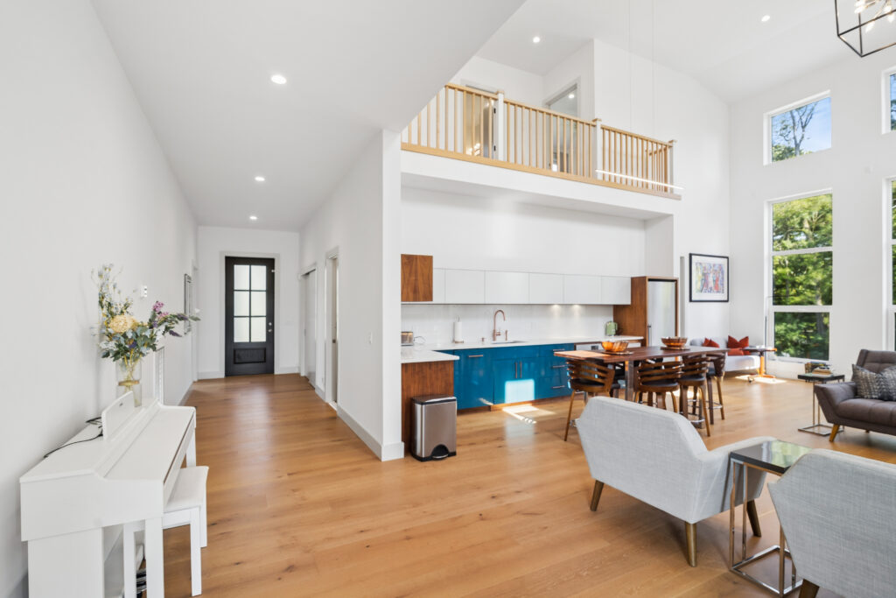
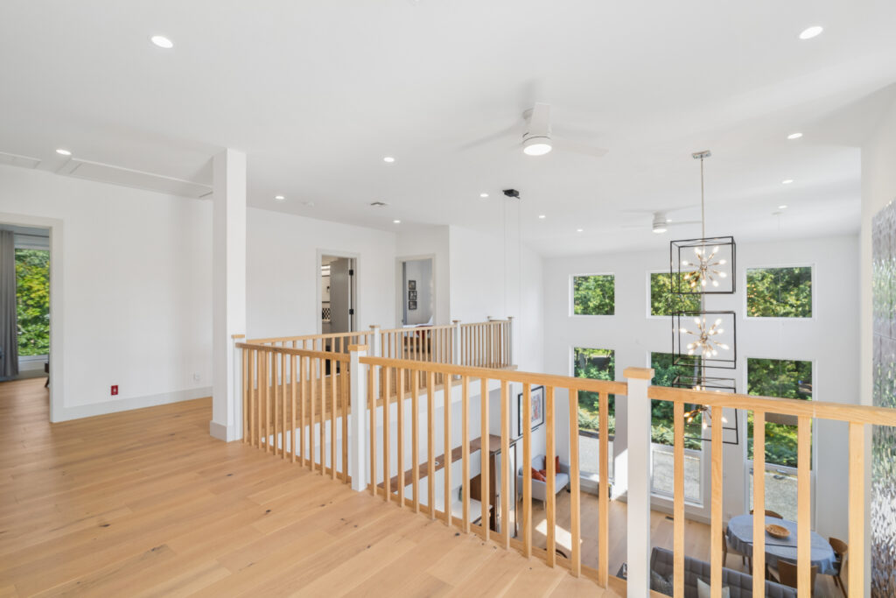
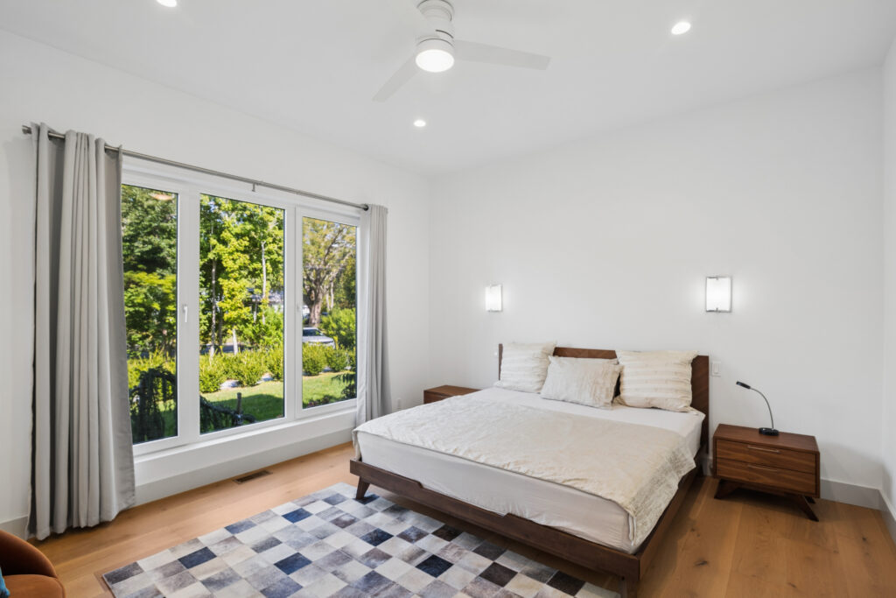
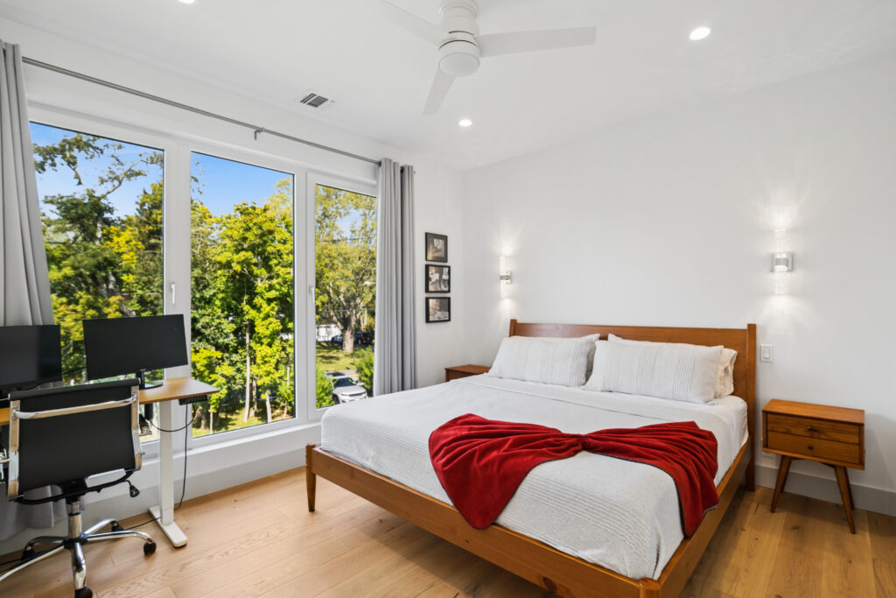
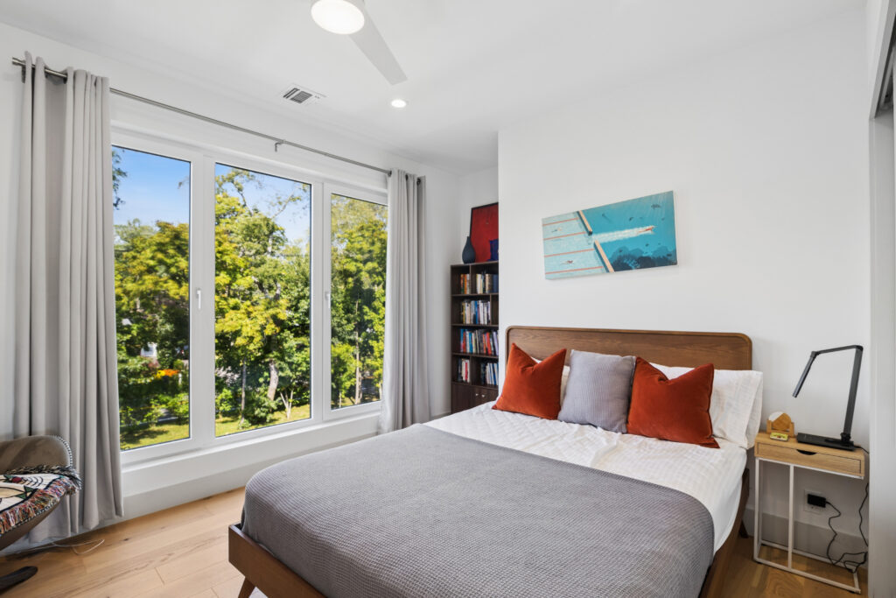
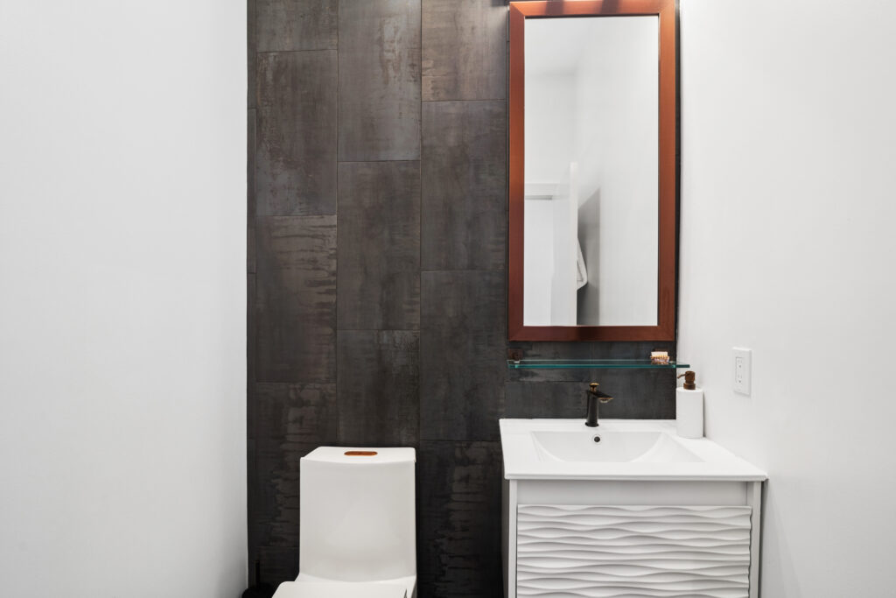
On the 2,205-square-foot main floor, a long entry foyer leads to an open-format plan with double-height ceilings in the kitchen, and living and dining rooms, anchored by a wood-burning fireplace. There is access to a large covered deck. A primary ensuite bedroom is also in this wing, and each side of the main floor has a half bathroom. On the other side of the foyer is space made for entertaining: a 150-square-foot wet bar and 329-square-foot family room with egress to a covered deck. Warm-toned wood railing lines the generous mezzanine suitable for an office or an additional sitting area. The four bedrooms share two full baths, and two have access to one of two upper balconies. A hallway leads to the second balcony, large enough to accommodate an al fresco sitting area. The lower level offers open studio-styled accommodations or flexible space with a kitchenette. “It’s a deep basement with a lot of space and potential for numerous projects,” Bennett says.

What’s cooking?
The 150-square-foot kitchen features a chic two-toned theme for the custom cabinets: a line of white upper cabinets above peacock blue-colored lowers topped with white quartz. The integrated induction range and microwave keep it sleek, with on-trend brass hardware and fixtures.
What else?
The designer chose European windows for the home manufactured by Oknoplast in Poland, featuring German hardware. Utilizing a special tilt-and-turn design, they let in maximum light. Interested buyers may inquire about purchasing furnishings in a separate transaction.


Amenities and more
- Two fireplaces
- Four balconies and terraces, two with gas connections for outdoor grills
- Accommodations with a second kitchen for guests or family
- Two EV chargers.
- Dual laundry appliances
- Security system and automated zone irrigation
Agent’s callout
“This whole area has a real summer feel about it and has generated lots of interest from second-home owners,” Bennett says. “This is attractively priced and super turn key with a high quality of construction and amenities, and ready to be someone’s modern summer or weekend getaway retreat home.”


Location, location, location
The home is .6 miles from the center of Jamesport, .5 from South Jamesport, and about .9 from the South Jamesport waterside amenities—park, beach and tennis courts.
Details
The home at 1001 Peconic Bay Boulevard in Jamesport lists for $1,395,000 and the details can be seen here.