The nuts and bolts
7 bedrooms
7 full bathrooms; 2 half baths
8,500 square feet
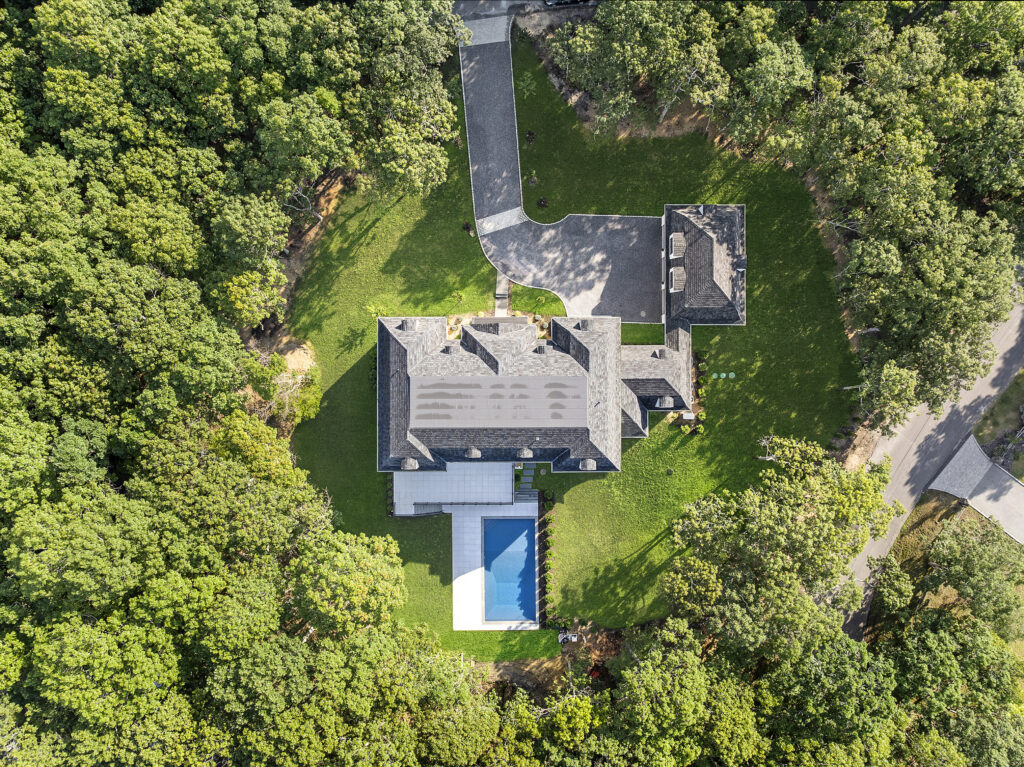
1.68 acres
House proud
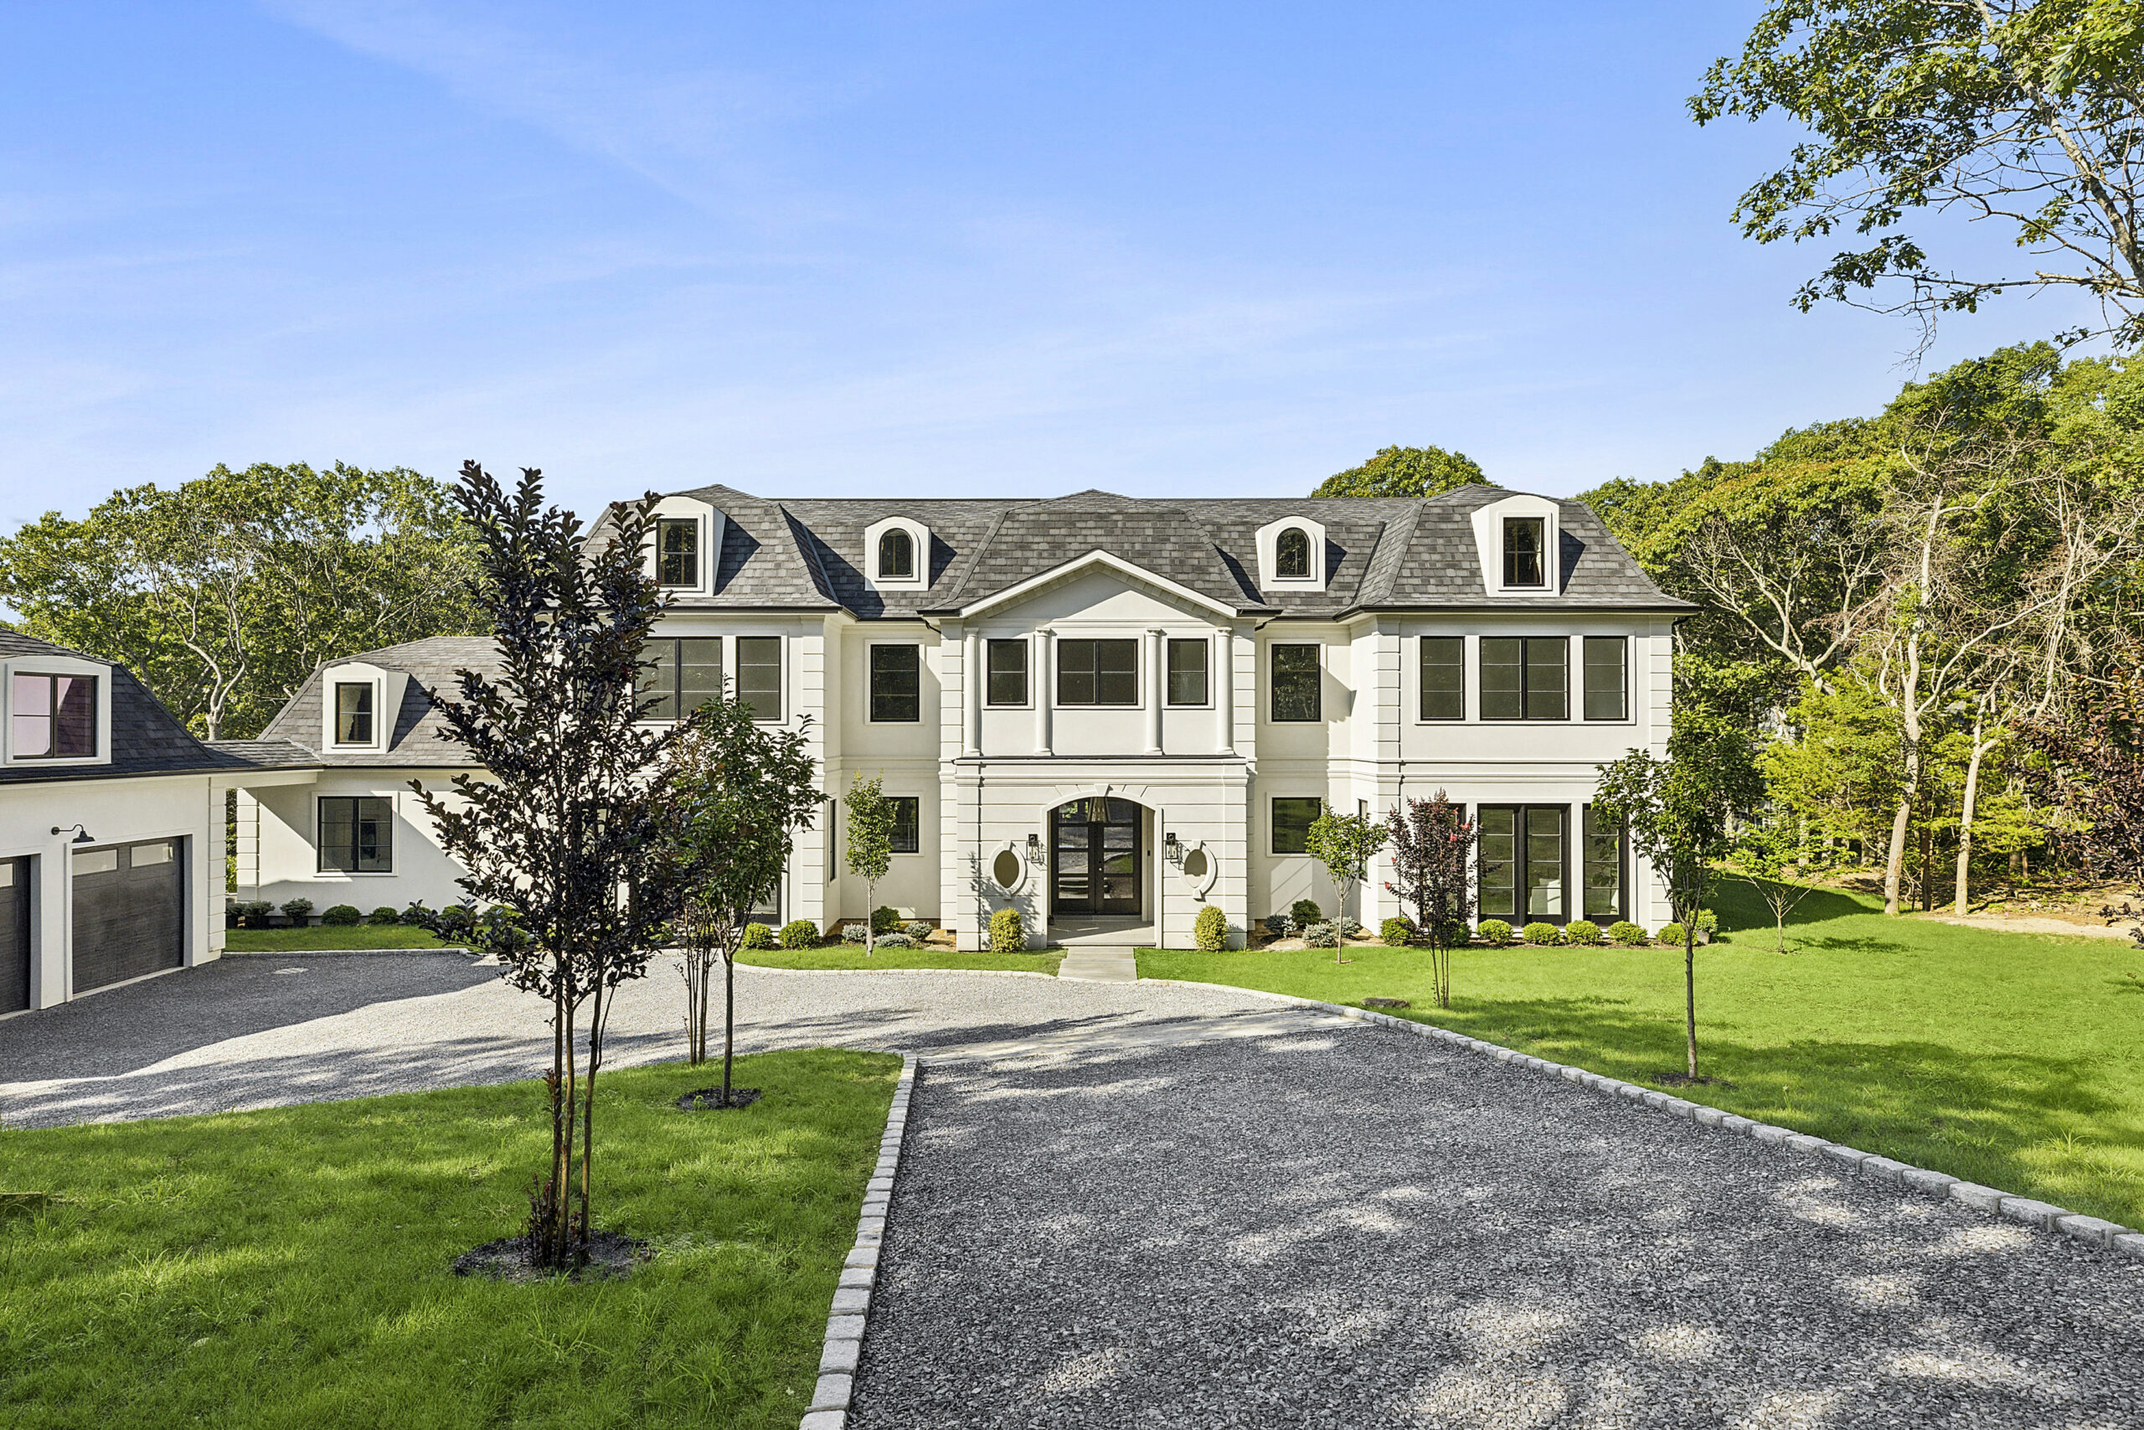
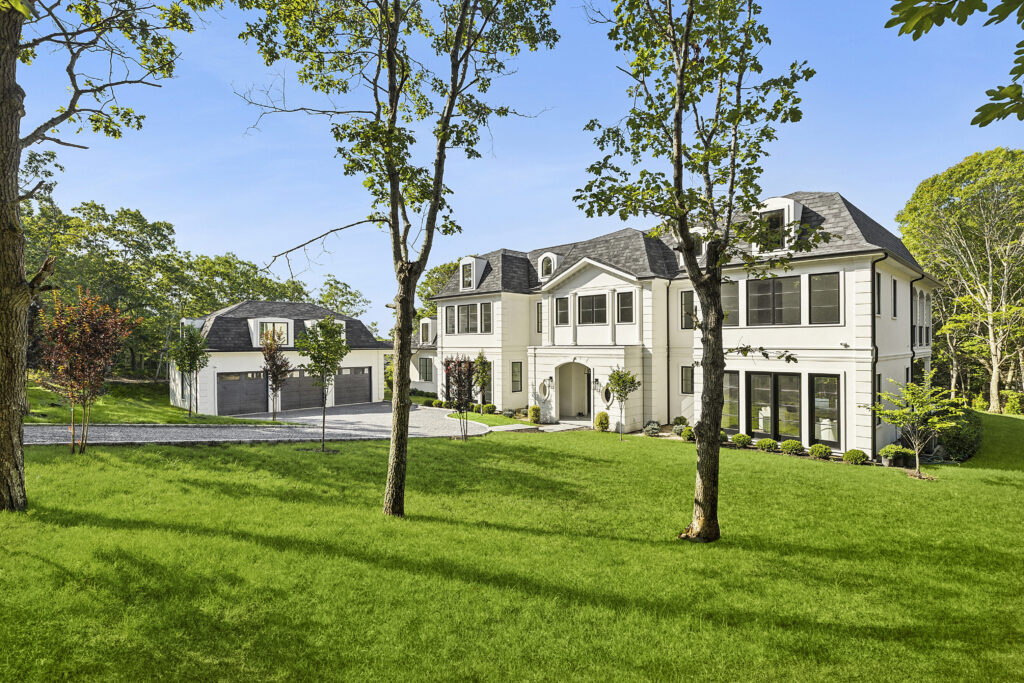
Featuring 17 rooms over three levels, this home bursts with the bells and whistles of high-end modern living, with a resort-level amenity package, including a lower level floor dedicated to wellness and entertainment.
“This was built to an exceptionally high standard … everything from the systems to the finishes,” says Marco Maida, who is representing the sale with Carl Gambino of the Gambino Group at Compass. “The quality of the craftsmanship and materials shows in every room.”
What’s the plan?
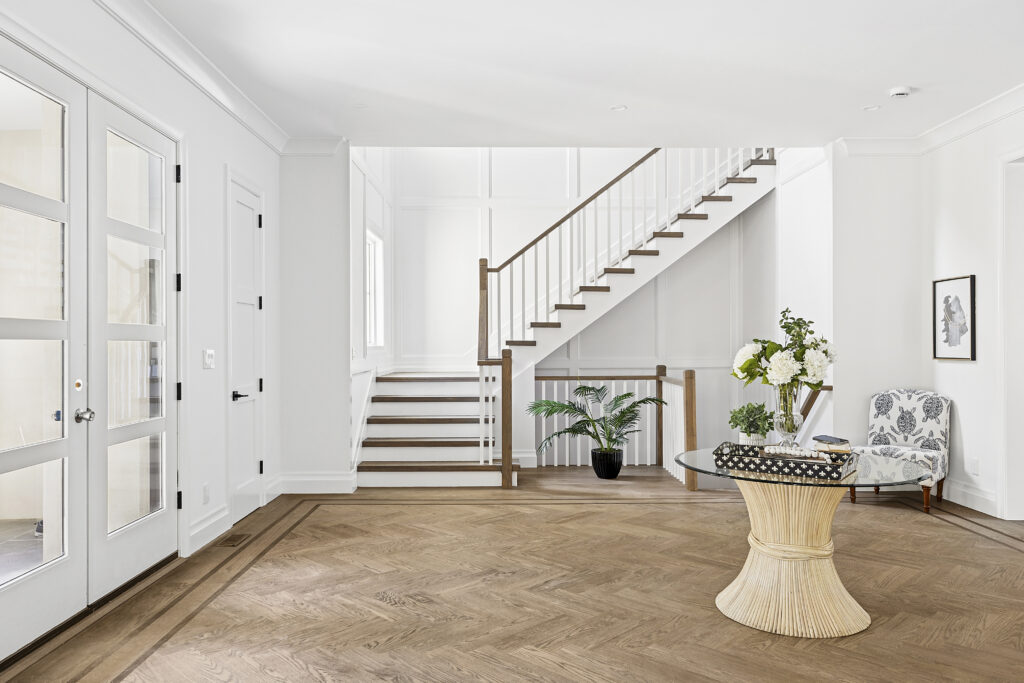
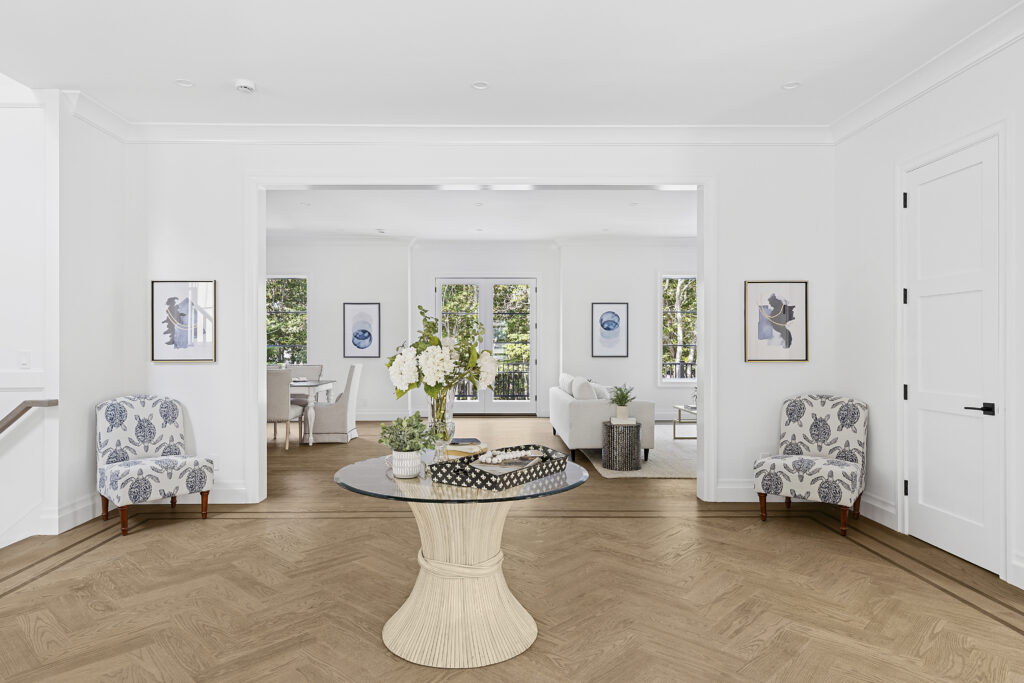
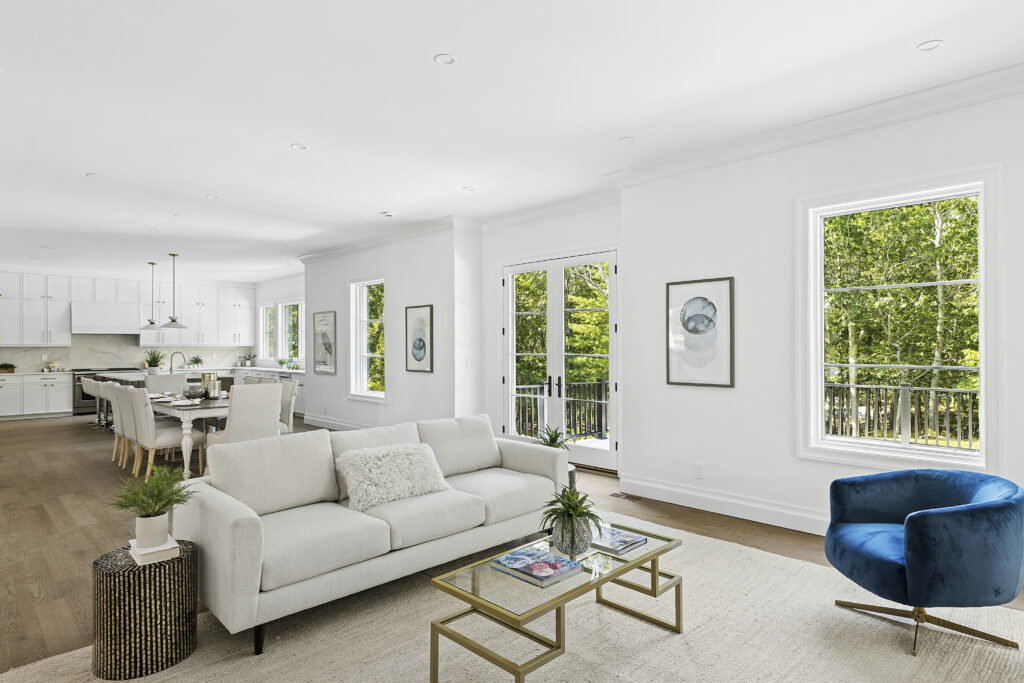
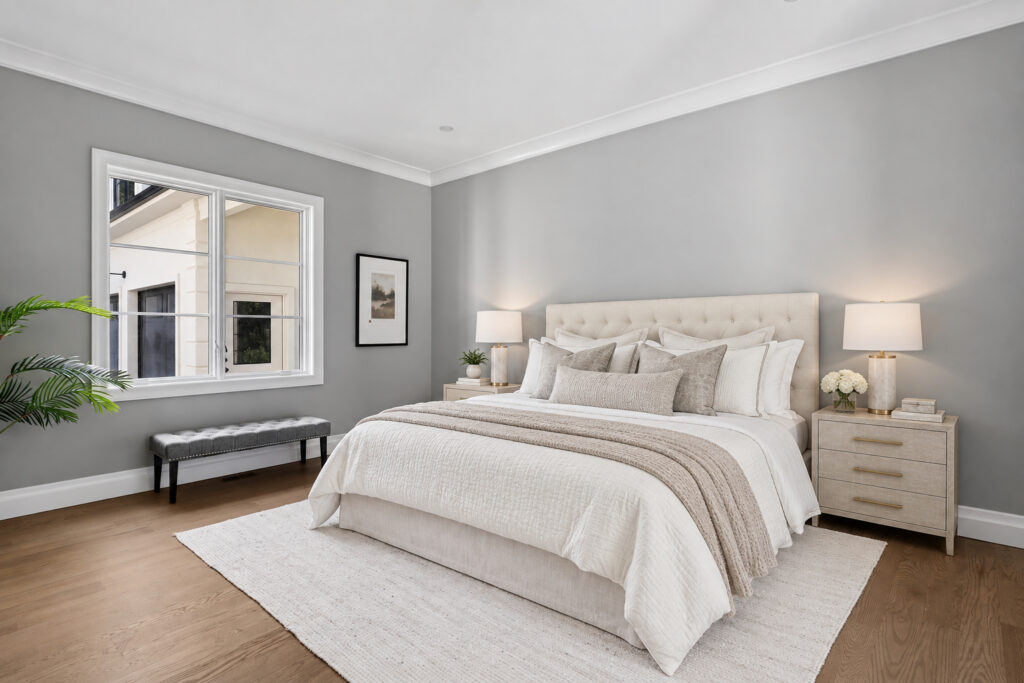
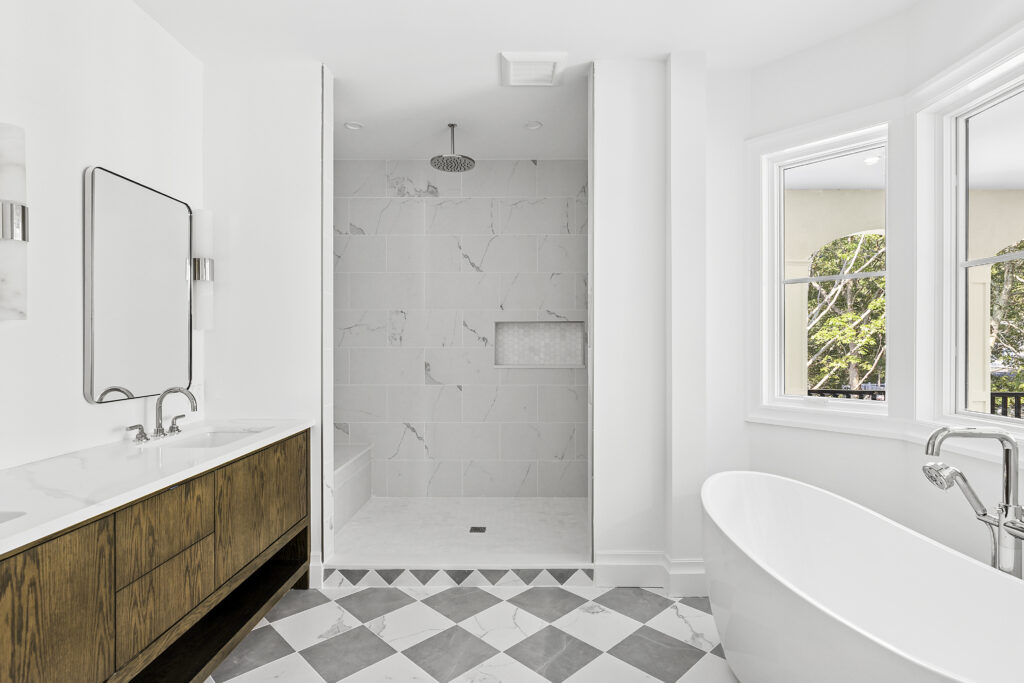
The first floor features generously sized common rooms in an open format, including a dining room and great room of nearly 600 combined square feet, a living room of 423 square feet, and access to a covered loggia. A connected wing offers a 255-square-foot primary bedroom suite with a walk-in closet for single-level living. The second level offers four ensuite bedrooms and another oversized primary suite with its own 345-square-foot balcony. There is a laundry room on this level. The lower level was designed as a wellness and entertainment floor.


What’s cooking?
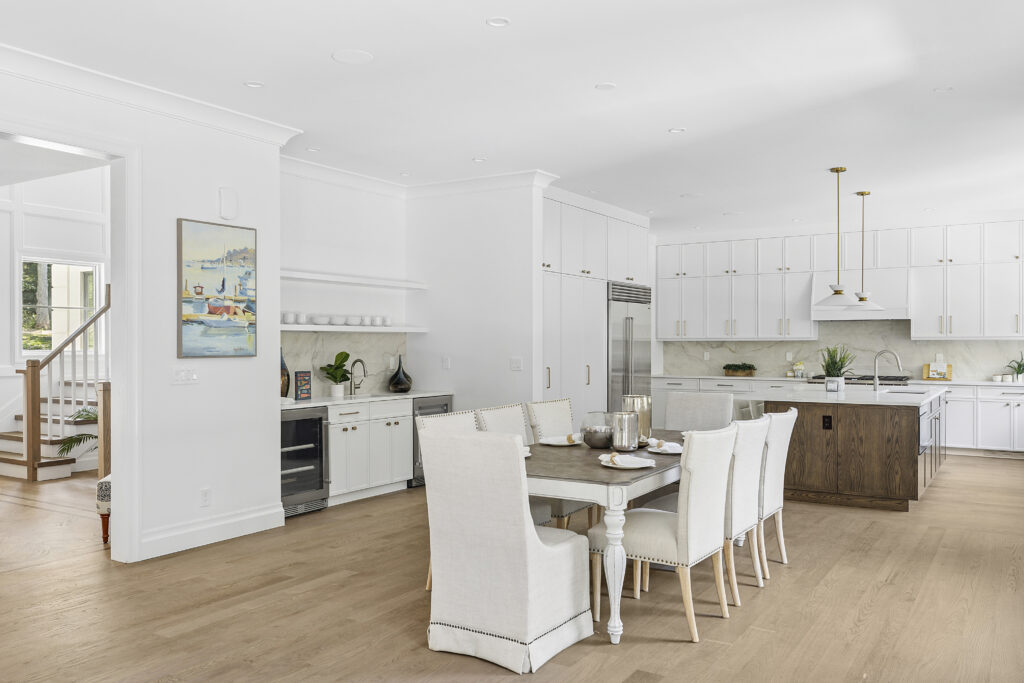
The chef’s kitchen features tons of work space and storage, and includes Sub-Zero and Wolf appliances, dual dishwashers and three wine refrigerators. The nine-foot island has a convenience sink and seats four, and there’s a walk-in pantry. A separate wet bar is adjacent to both the kitchen and dining room.
What else?
The 22’1″ x 35’1″ three-car garage has an EV charger and an unfinished attic that provides storage now has potential for conversion to an office or game room.
Amenities and more
- Gas fireplace
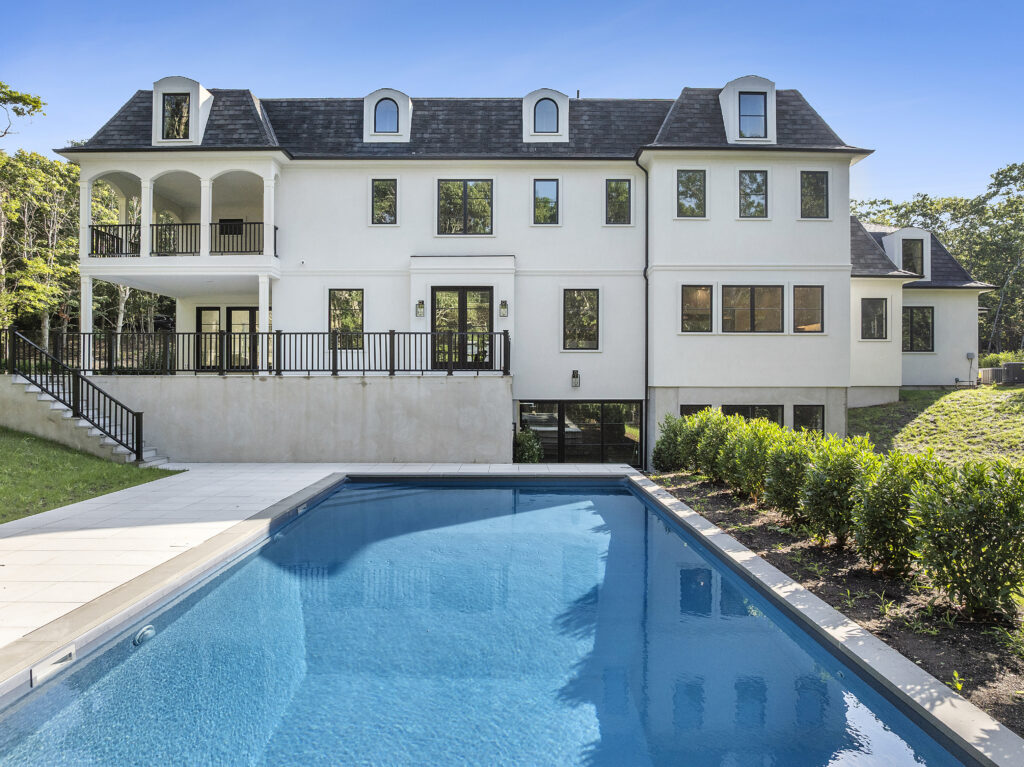
- 20 x 40 heated salt water pool
- Radiant-heat flooring in bathrooms
- Outdoor shower
- Optional membership in the homeowners association
One cool thing
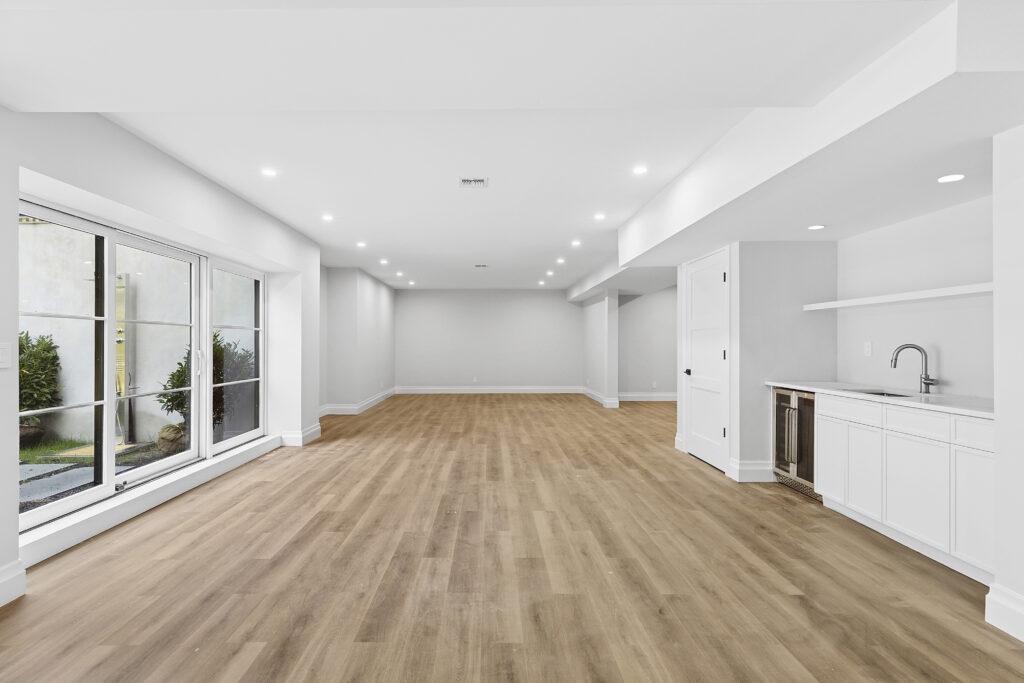
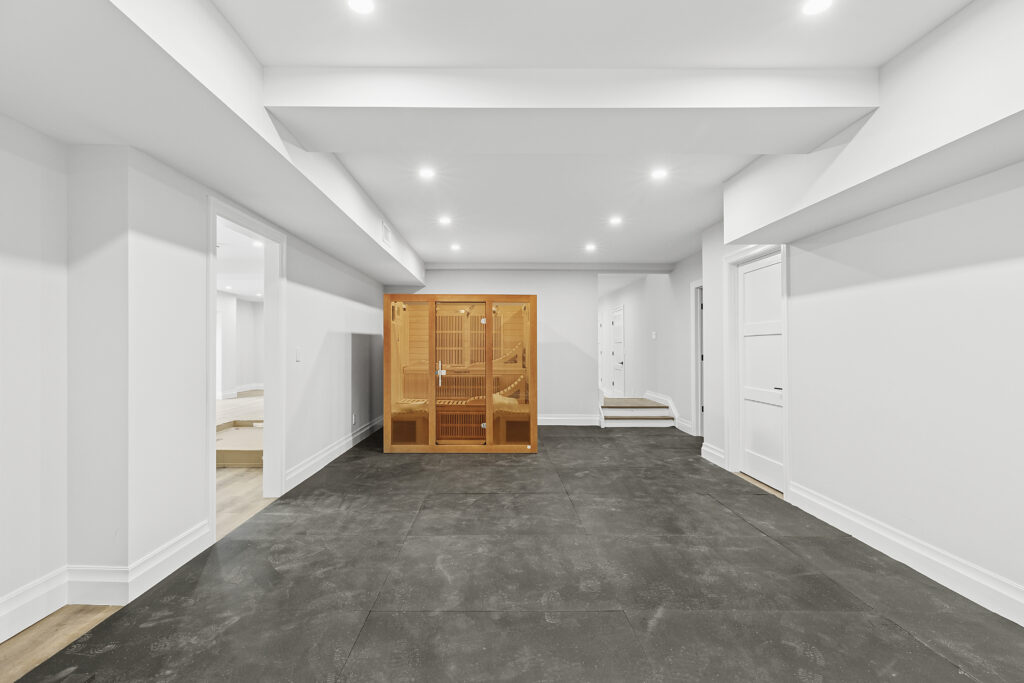
The fully finished walk-out lower level is an attraction all on its own, anchored by a 950+ square-foot cabana ballroom that opens to the pool; alongside a 307-square-foot recreation room, a gym and a six-person sauna, a wet bar with a beverage fridge, a cabana bath and a powder room. An additional 330+ square feet is prepped and primed to become a home theater. More than 500 square feet of finished storage can accommodate a full walk-in wine closet. The patio is prepped with a direct propane hookup should the buyers wish to install a built-in kitchen.
Agent’s callout
“This is an incredibly well-built, high-end home, with top-tier appliances, smart-home systems and thoughtful details throughout,” Maida says. “It is equally suited to a quiet weekend getaway or a large gathering, and the house flows easily between indoor and outdoor entertaining spaces.”
Location, location, location
Maida calls the Nassau Point neighborhood “laid-back and family friendly” with three kid-friendly beaches, including Fisherman Beach, nearby. Dave Allison Park, Cutchogue-New Suffolk Park District is about five miles, as is the Old Cove Yacht Club. This house, near Wunneweta Pond, is 4.2 miles from the center of Cutchogue and near the Route 25 North Fork wine route.
Details
The home at 3360 Wunneweta Road lists for $4,750,000 and the details can be seen here.