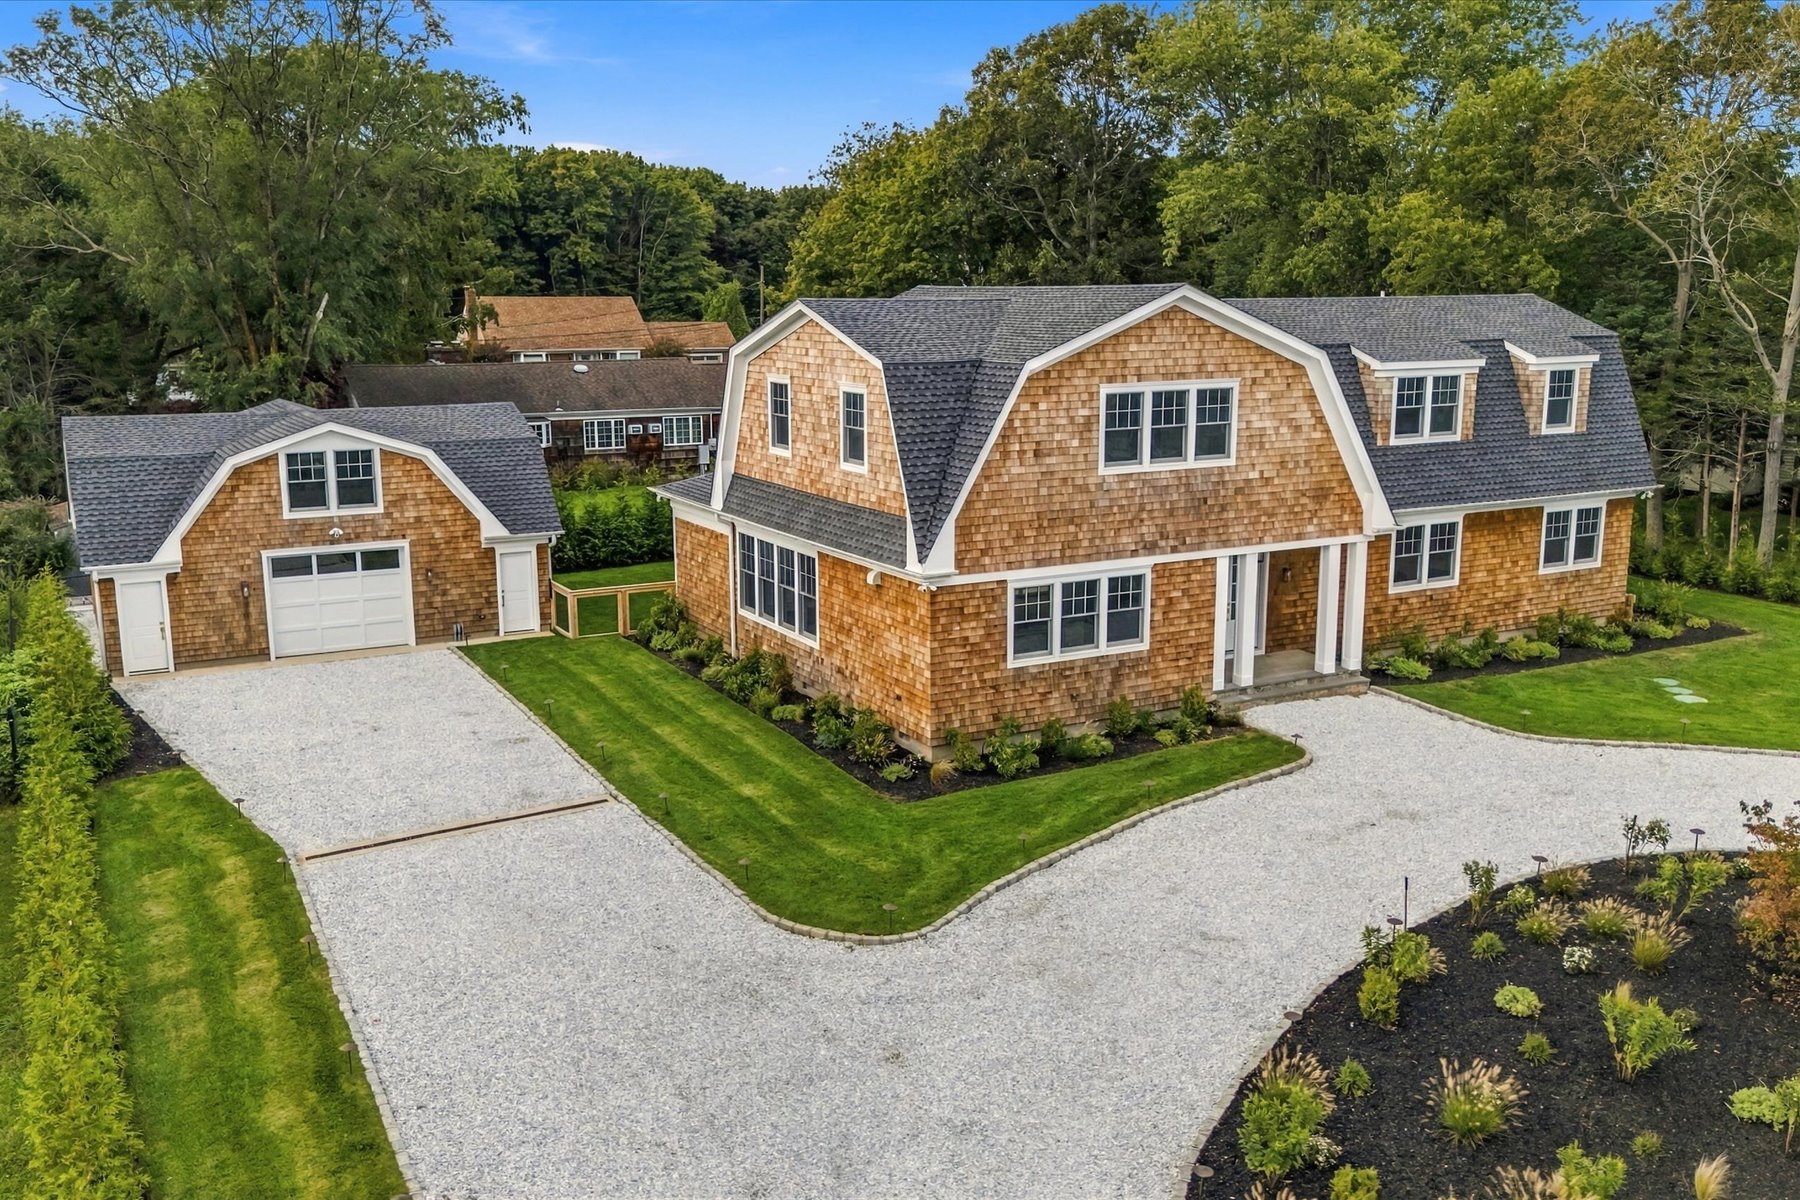
The nuts and bolts
4 bedrooms
4 bathrooms
3,035 square feet
.4 acres
House proud
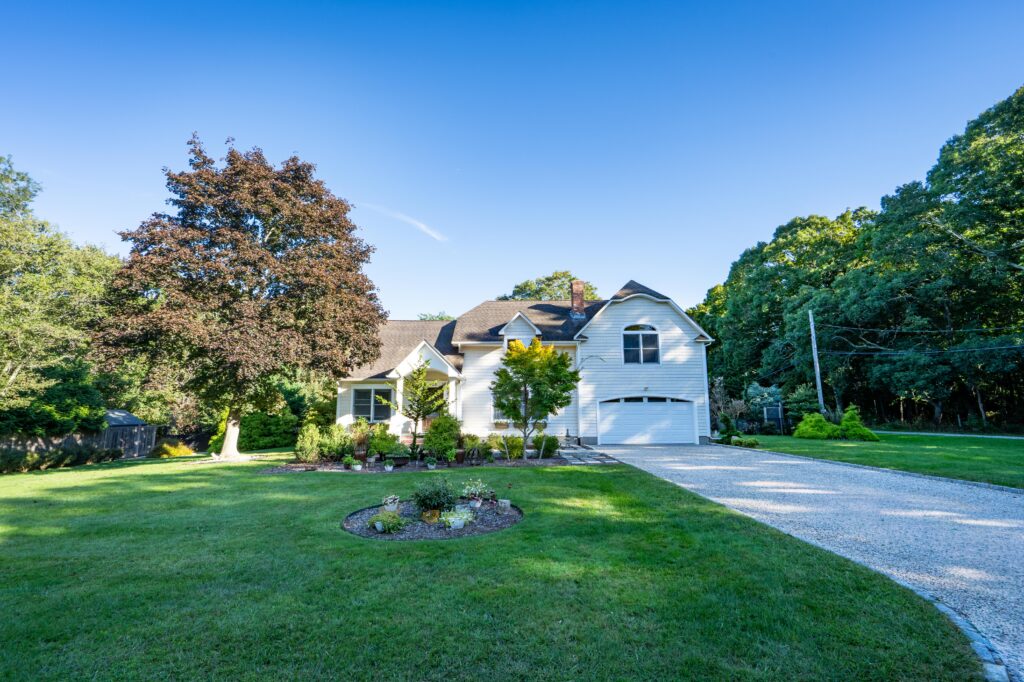
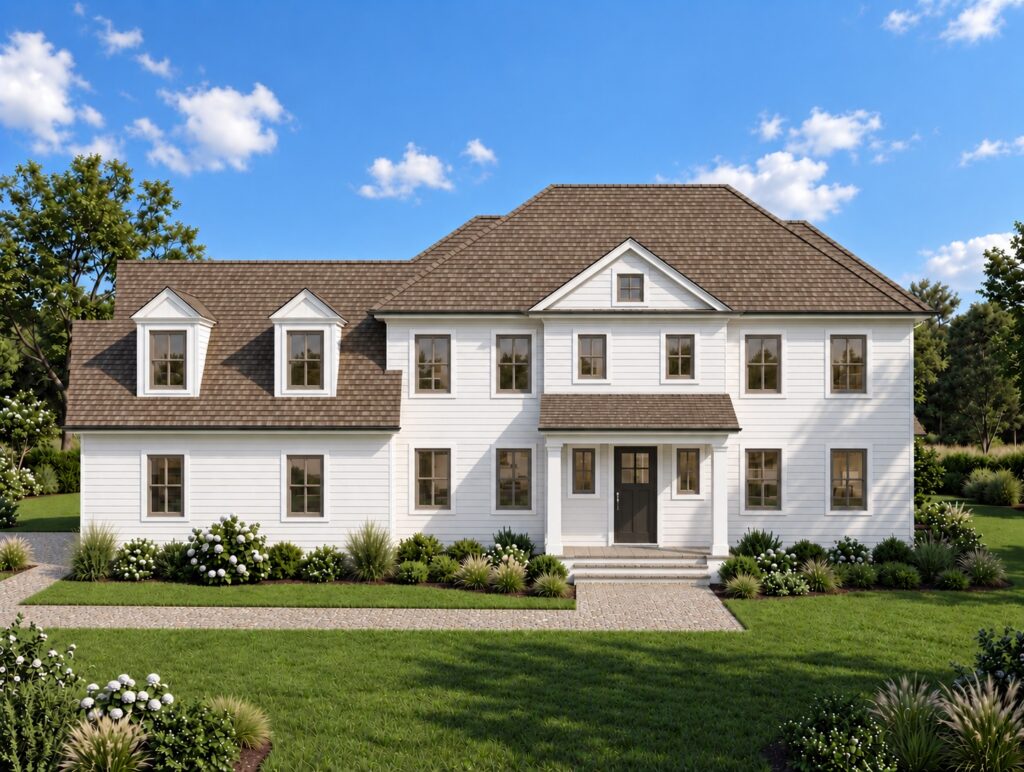
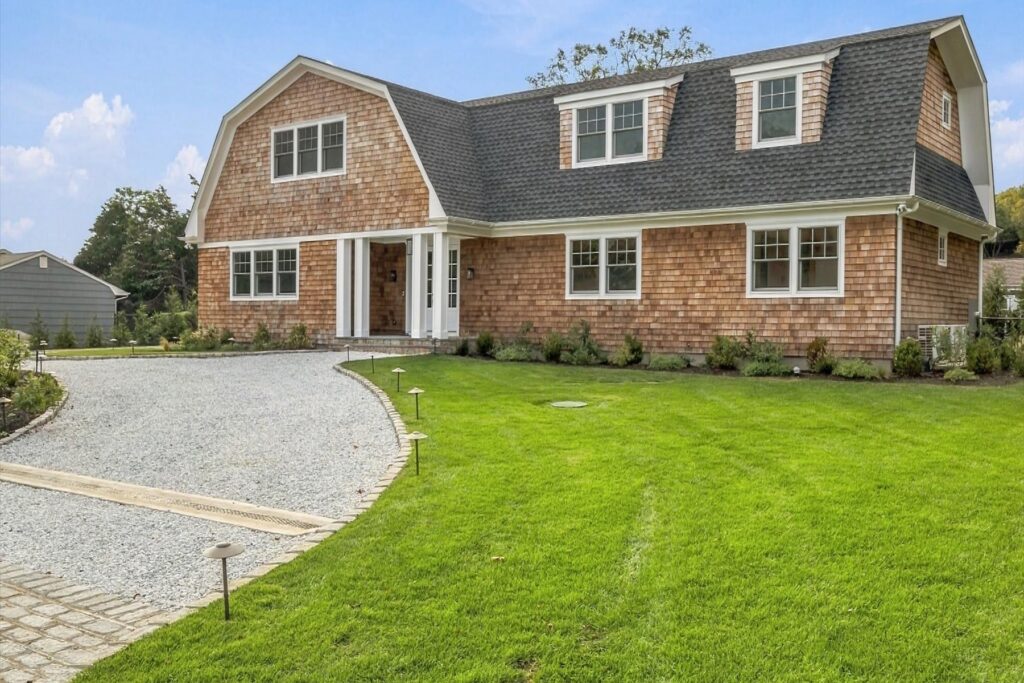
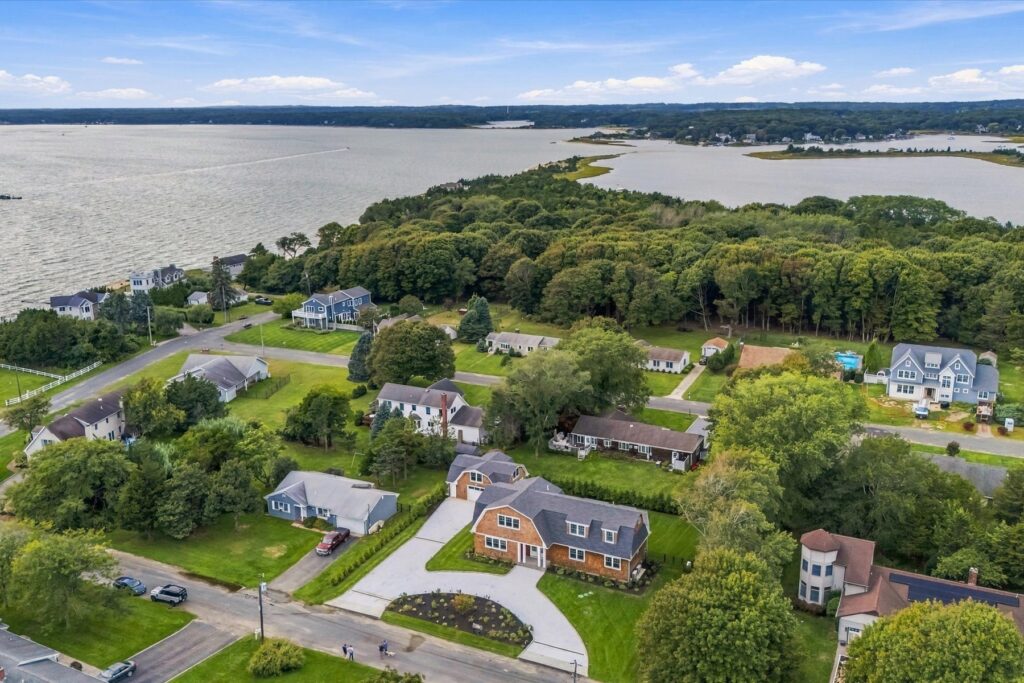
High ceilings—10 feet on the first floor and 9 feet upstairs—and an abundance of natural light are among the many assets of this custom construction in the Bay Haven beach community in Southold. Compass listing agent Basil Boziotis says the home, just three houses away from the community’s private bay beach, was “designed from the ground up for contemporary North Fork living and is equally suited to summer escapes and year-round living.”
He adds that the property combines “privacy, craftsmanship and modern comforts with immediate access to the bay.”
What’s the plan?
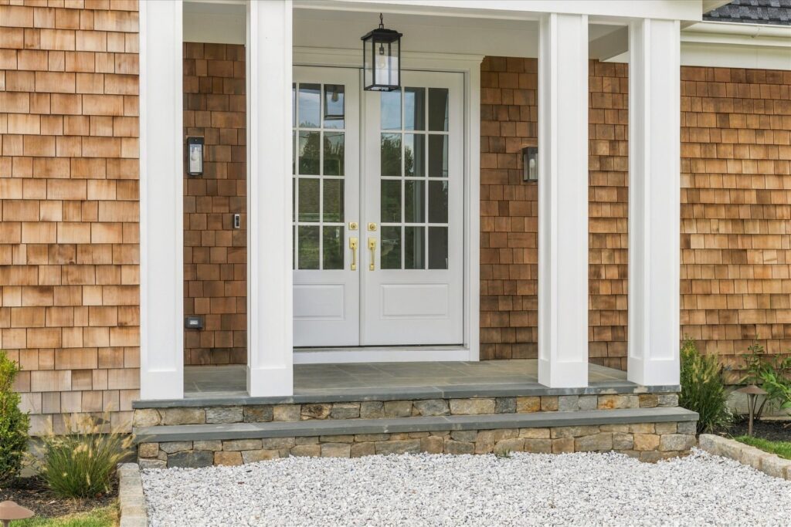
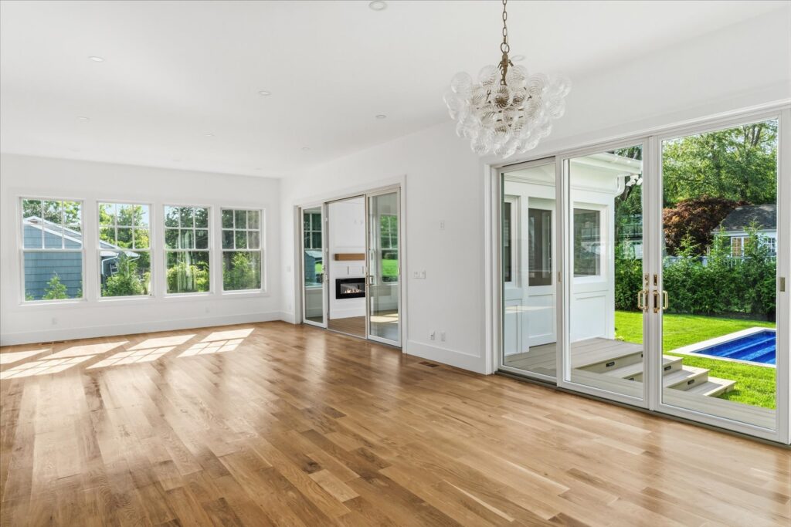
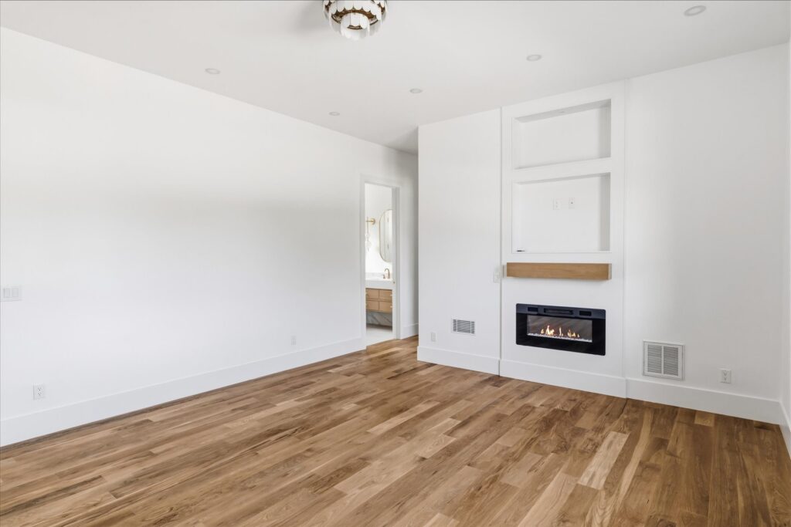
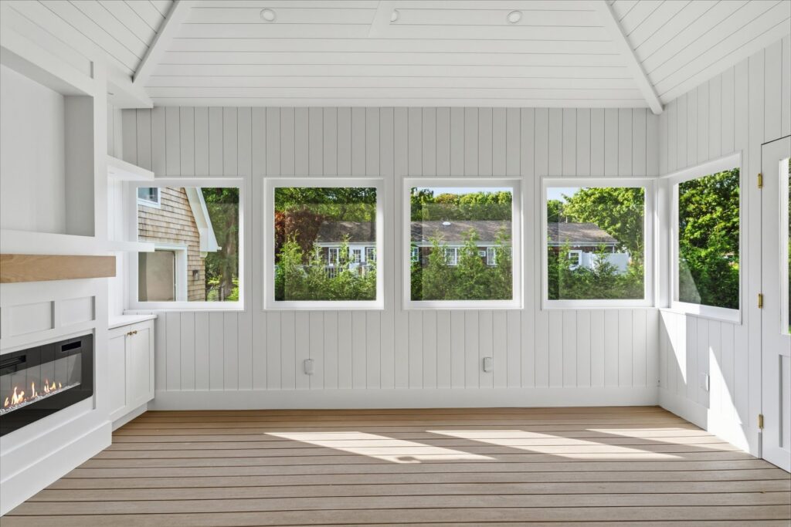
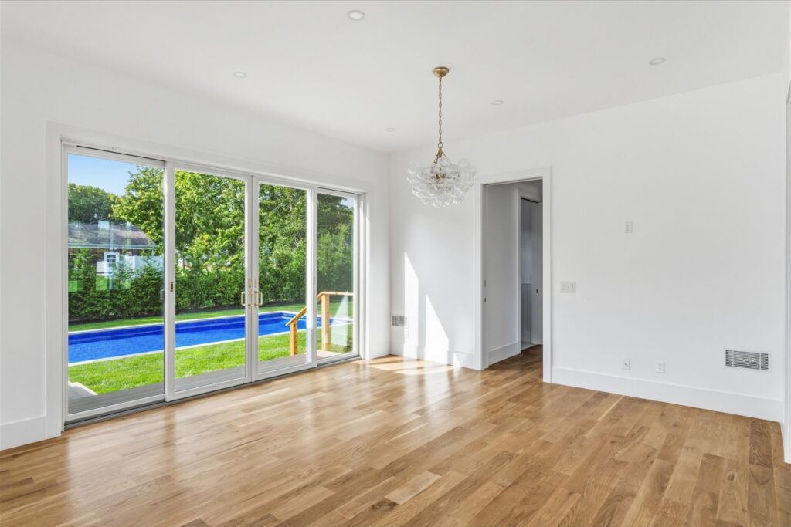
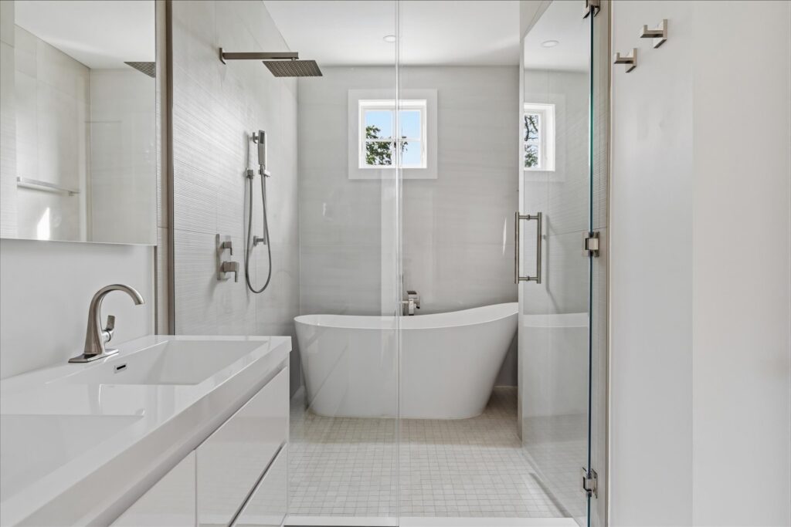
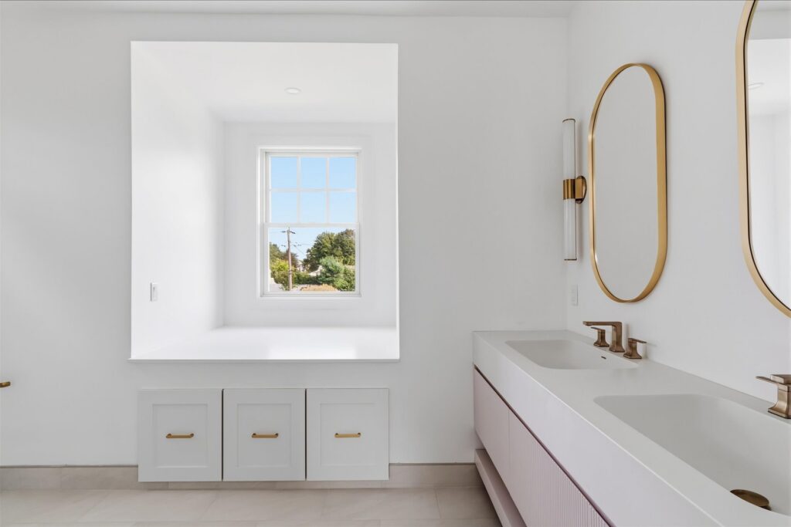
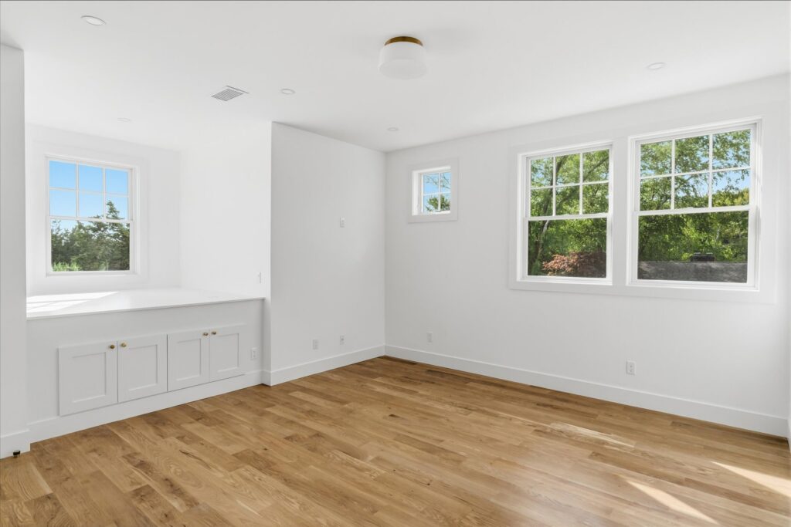
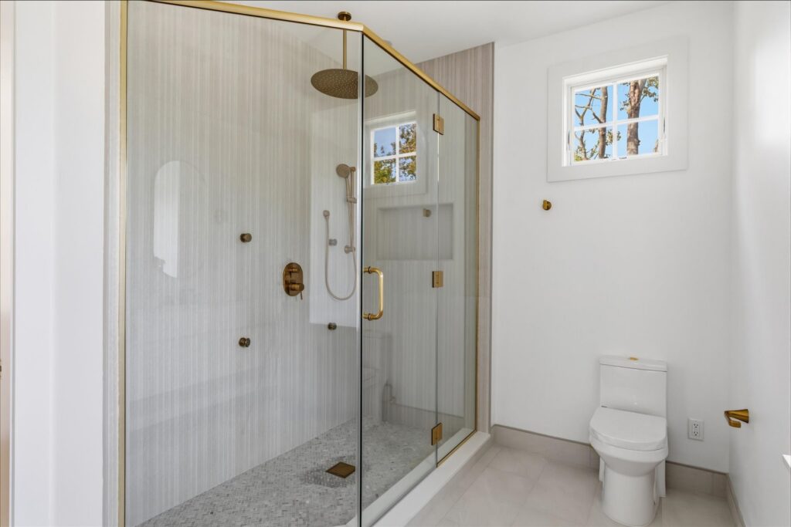
A covered porch leads into a foyer that, in turn, leads to the open format plan of dining room, great room and kitchen, with access to a three-season porch. The other wing on this floor includes a guest bathroom and the primary bedroom suite with its own sitting room/office. The upper level is dedicated to two bedrooms with a large full bath and wet room with a tub and rain shower; and a second primary suite with an oversized walk-in closet and bath. Both primary suites feature custom-designed walk-in closets with built-in drawers and specialty storage; the second floor primary also includes an integrated safe and dedicated jewelry storage.
Throughout, the custom site-built closets, cabinetry and storage include features such as integrated drawers, shelving and organized bedroom storage. The home features natural hardwood flooring throughout and extensive custom millwork.


What’s cooking?
“The kitchen was conceived as one of the focal points of the home,” Boziotis says. “The scale of the room gives it a sense of occasion while remaining highly functional for everyday living.” Anchored by a center island that seats four, the kitchen offers generous storage in the custom cabinets. The appliance suite includes a 48-inch Thor professional-grade gas range with custom arched hood, KitchenAid wall oven and microwave, two dishwashers and a refrigerator by Bosch, and two NewAir dual-zone wine refrigerators. The cabinetry includes custom organizers, is topped with quartz counters, and set with a farmhouse sink.
What else?
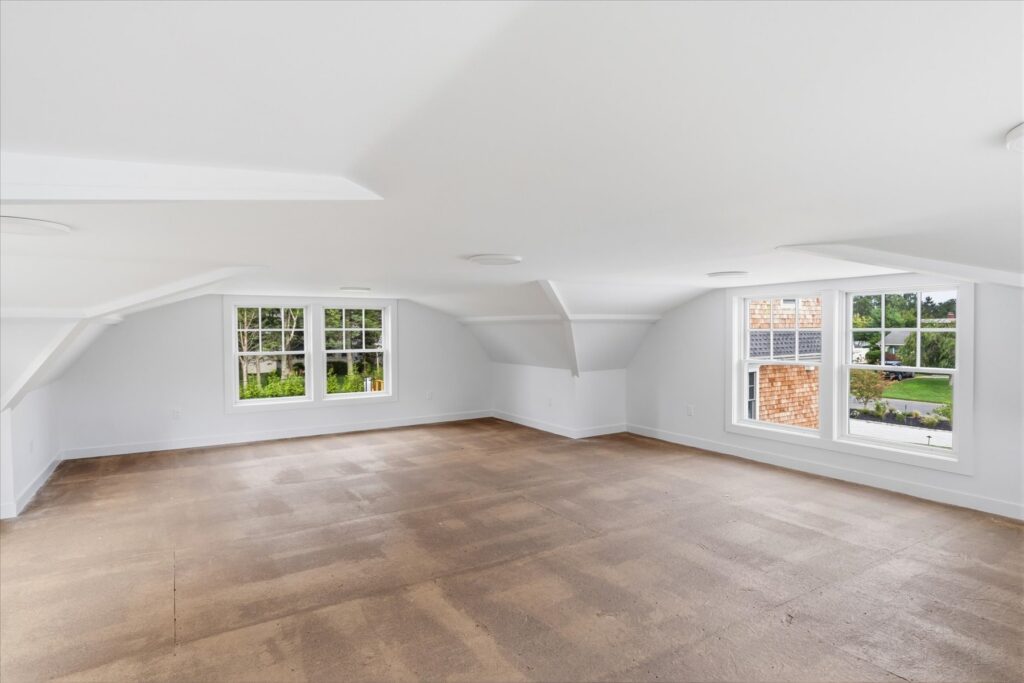
The property’s detached garage has additional flexible art and storage space above. The broker can work with potential buyers on additional customizations indoors and out.


Amenities and more
- Three electric fireplaces
- Site-built closets
- Radiant heated floors in three bathrooms
- 16 x 36 heated pool
- Pool house with garage-style door
One cool thing
The landscaping was installed to seem as though it has been long and well established with Green Giant arborvitae trees, flowering shrubs, ornamental beach grasses and coastal plantings. It features three zones of landscape lighting, along with architectural soffit lighting, allowing the home and landscaping to take on a very different character in the evening.
Agent’s callout
“This house was designed equally for everyday living and entertaining, with generous indoor-outdoor connections, extensive custom cabinetry and built-ins, and thoughtfully designed landscaping and hardscaping,” Boziotis says.
Location, location, location
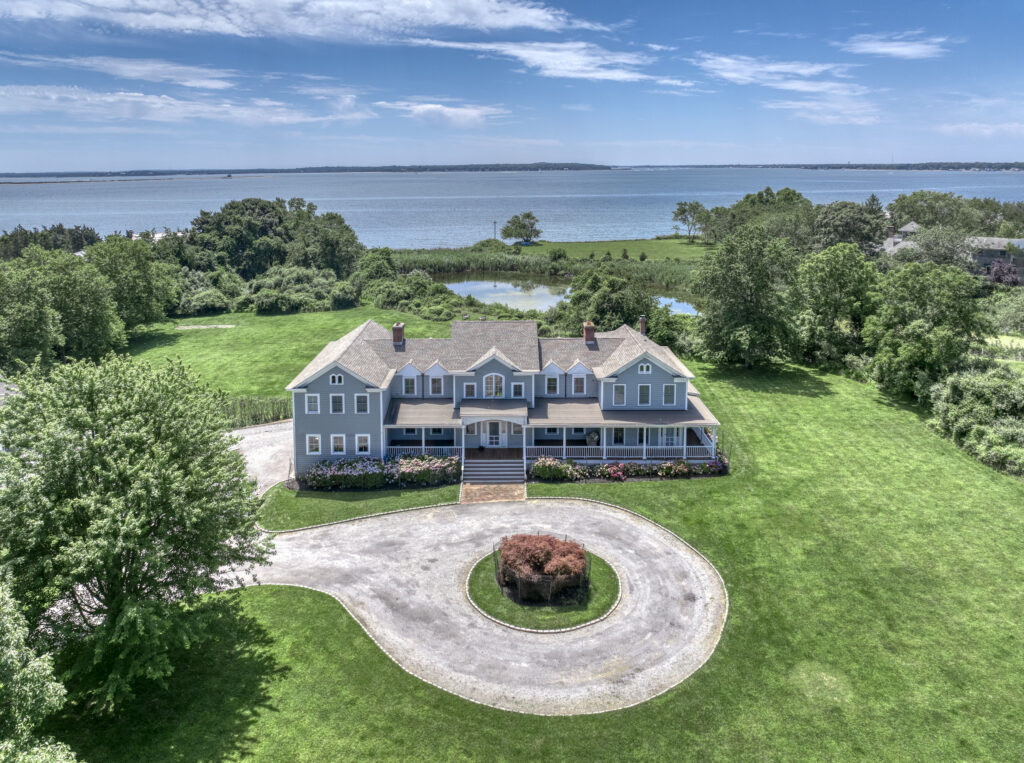
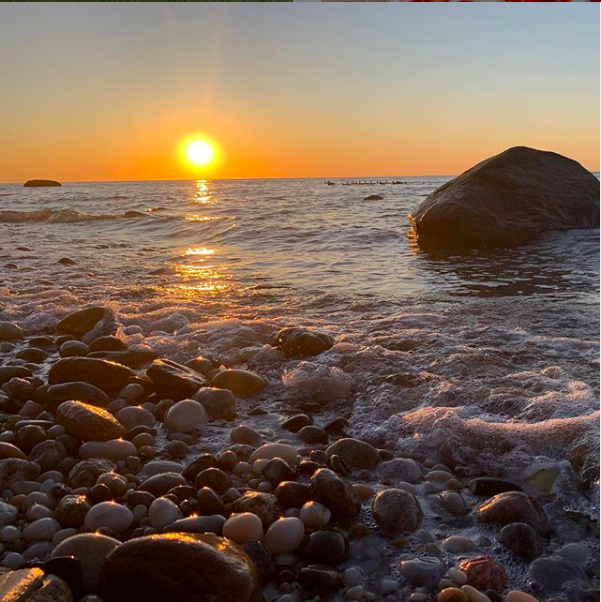
Bay Haven is on the peninsula that extends in to Shelter Island Sound. It is 3.4 miles from Southold’s main drag and 4.4 miles from Peconic, offering close proximity to the North Fork wine country, Cedar Beach, and Corey and Goose creeks.
Details
The home at 1430 Bay Haven Lane lists for $2,698,000 and the details can be seen here.