The nuts and bolts
8 bedrooms
5 full baths; 2 half baths
4,884 square feet
2 acres
House proud
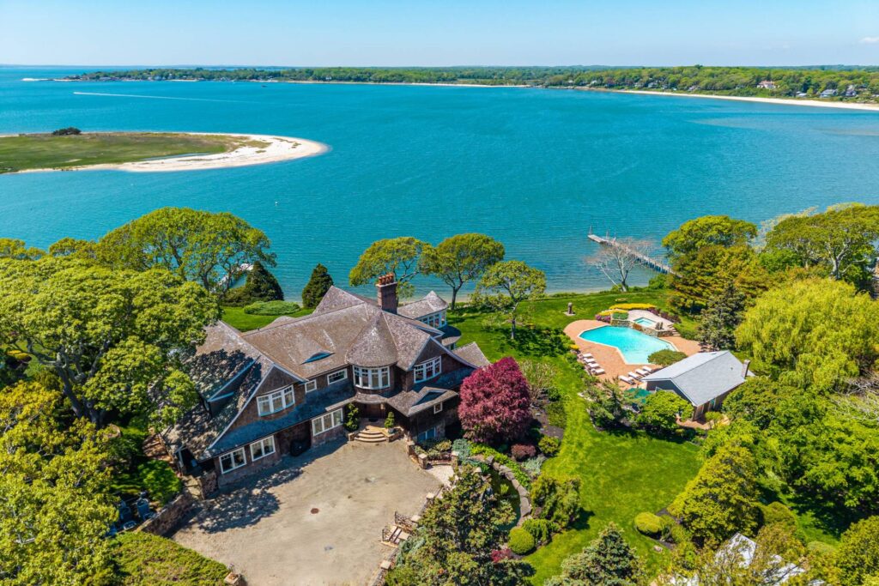
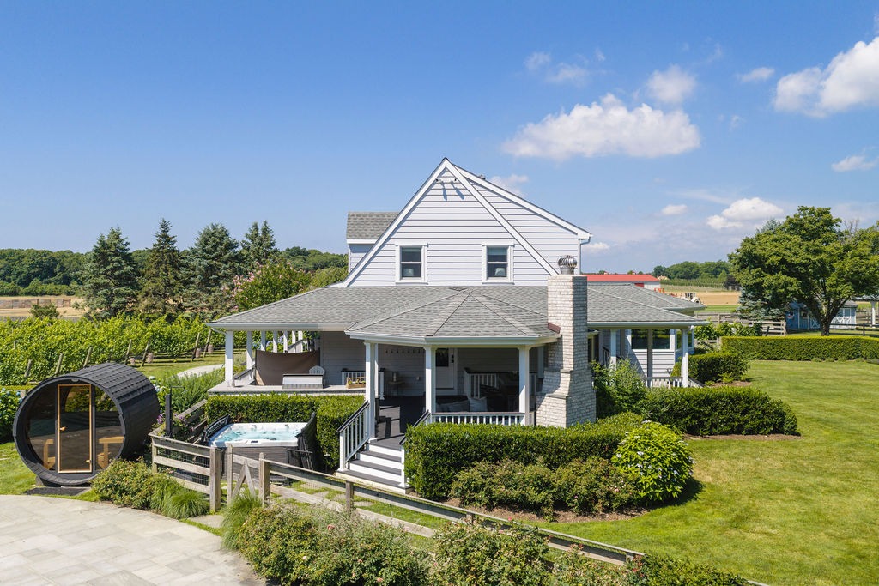
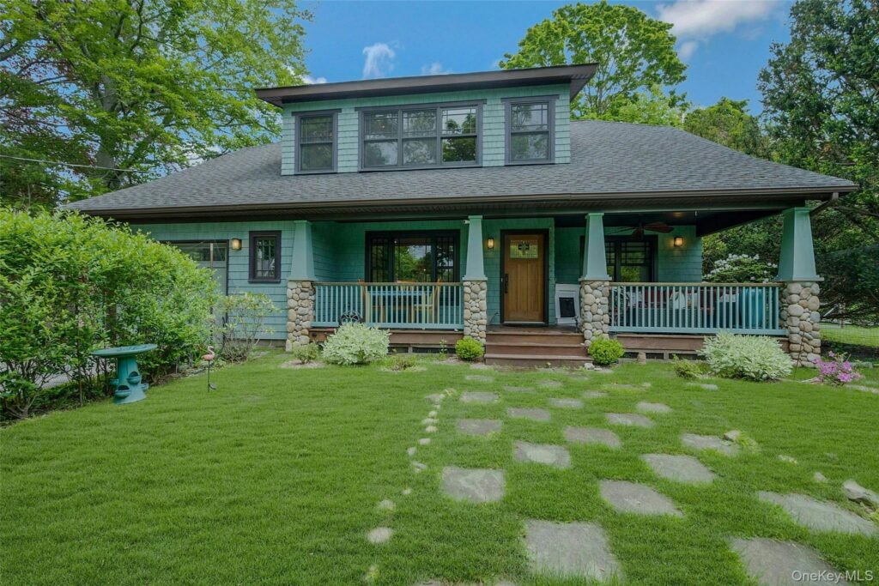
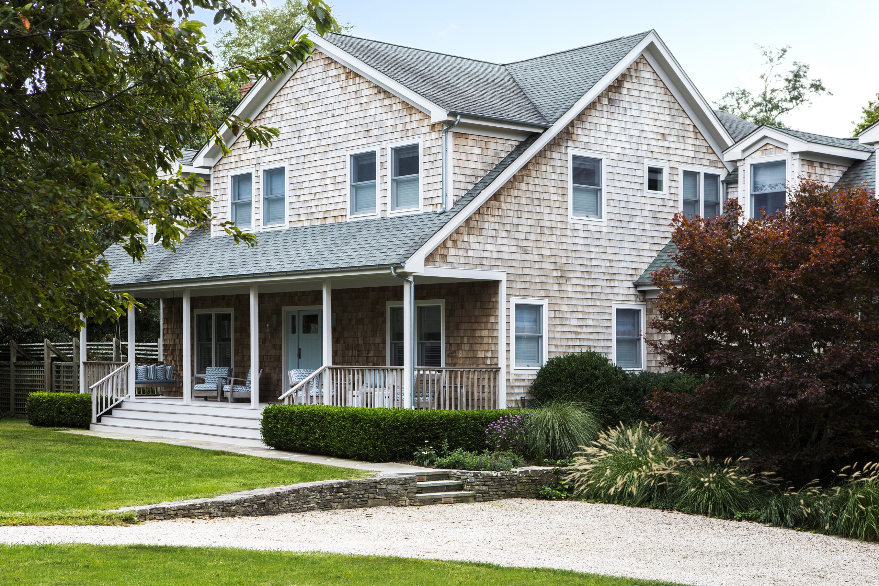
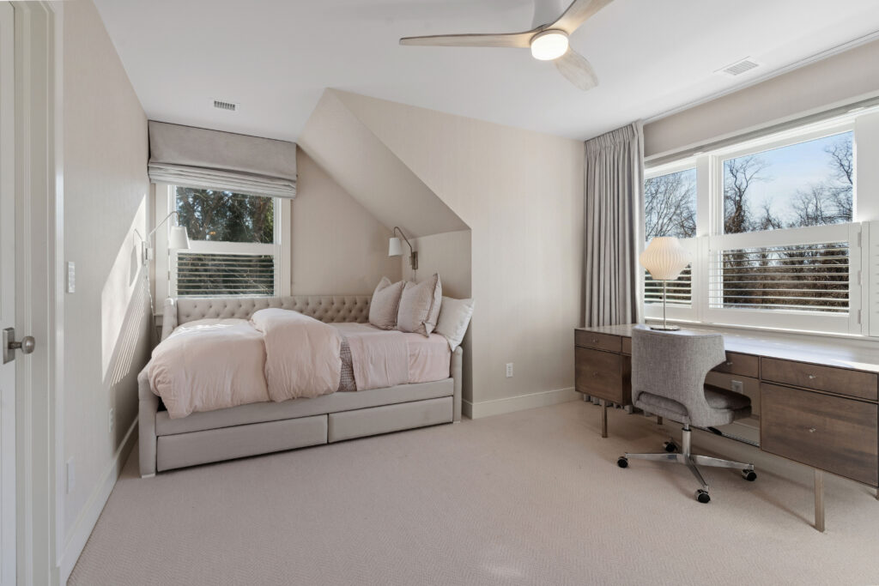
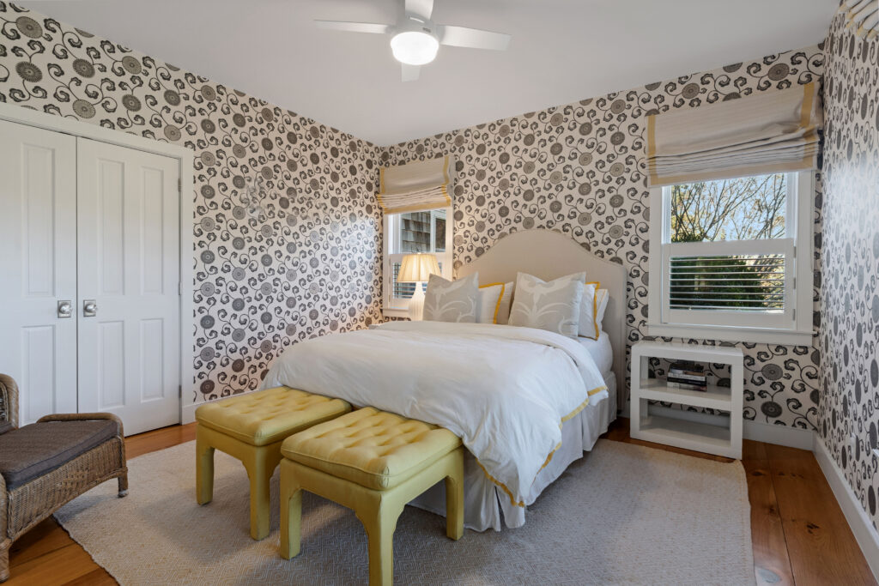
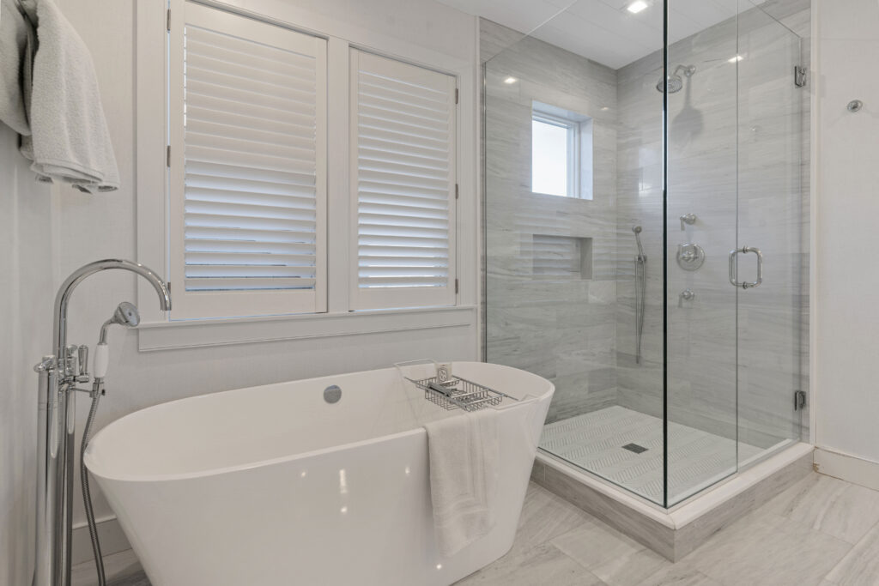
The owners of this comfy cottage, with its quintessential rocking chair porch, did a full renovation about eight years ago, including bathrooms, the kitchen, all tile work, finishes and windows. It is offered to the market for the first time since it was built in 2005. The main house includes six bedrooms and the upper level of the garage features a two-bedroom guest accommodation with a full bathroom, living room, kitchenette and its own entrance.
“It’s a beautifully done house, ideal for entertaining with all the mature landscaping creating privacy, and making you feel like you’re in an oasis,” says Michael Brennan, the Douglas Elliman agent listing the property.
What’s the plan?
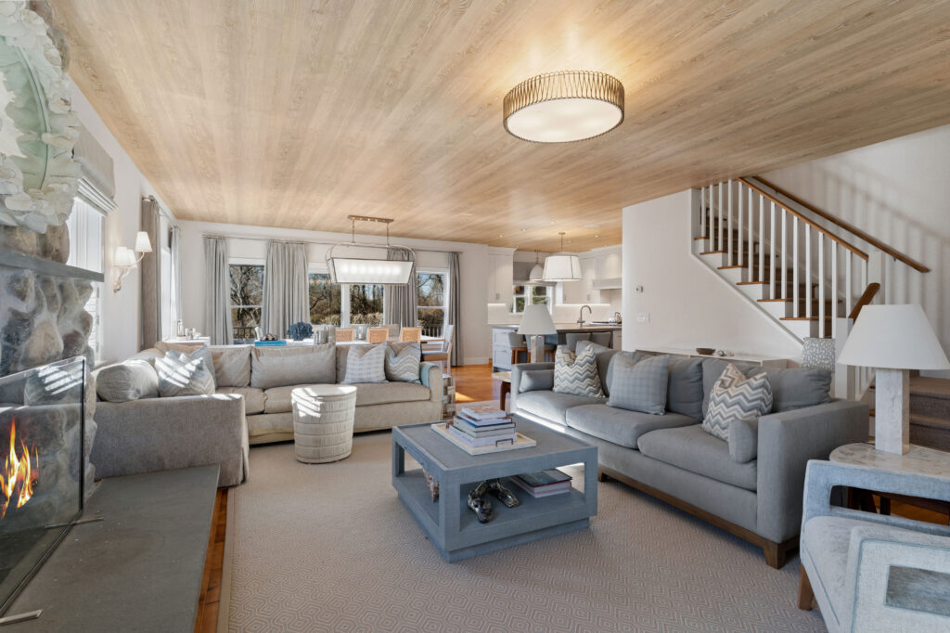
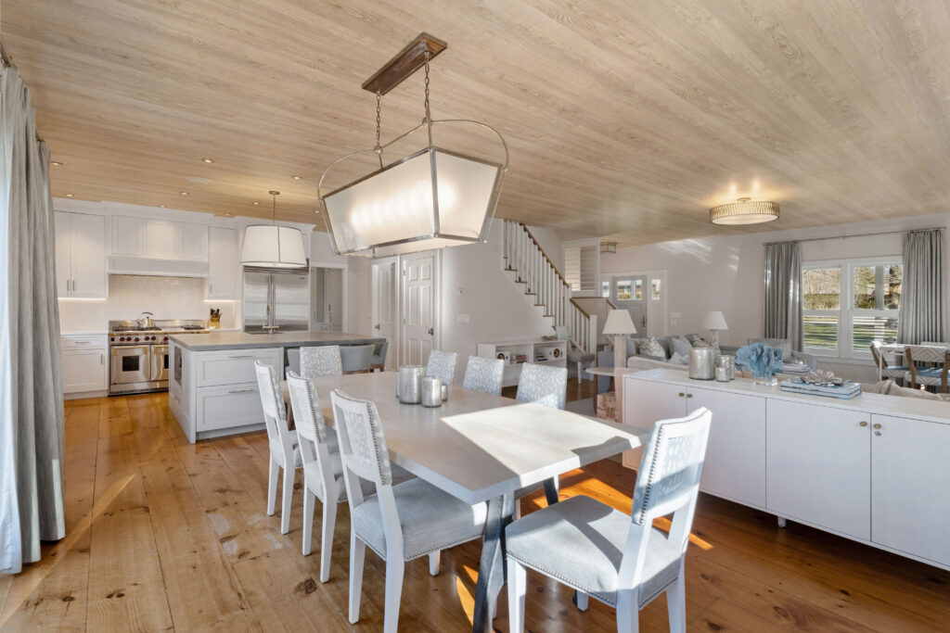
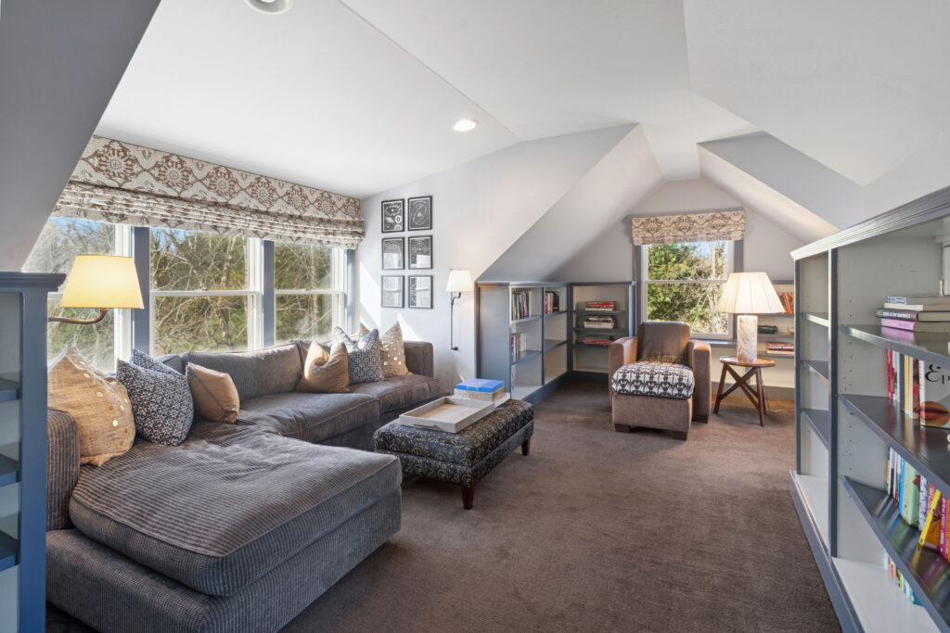
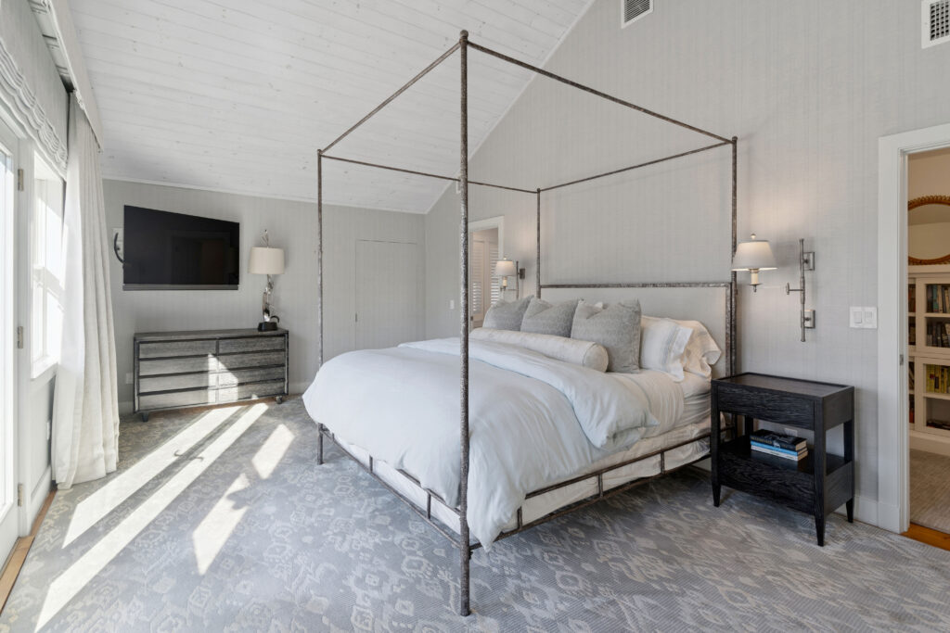
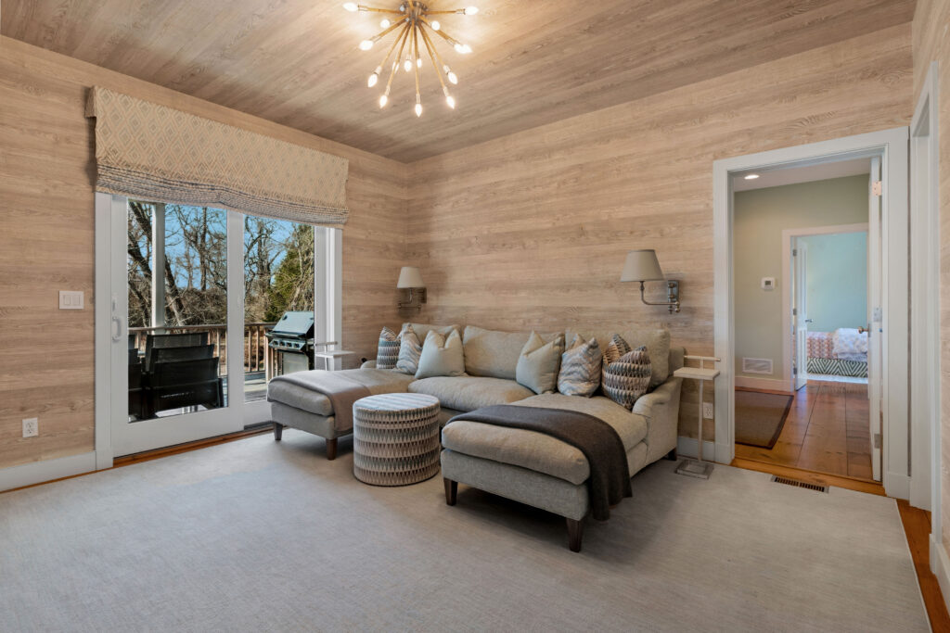
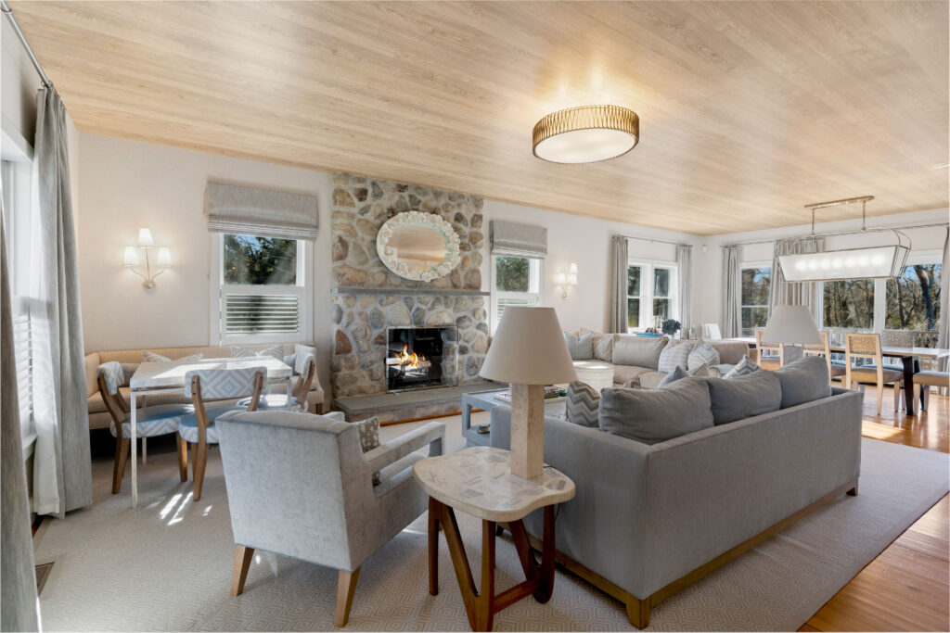
The first-floor great room of approximately 656 square feet combines the living and dining areas and is anchored by a natural-rock wood-burning fireplace. Through the kitchen is a 12 x 16.5 family room, which leads to a sitting room with a wet bar that precedes two guest rooms and a full bathroom. A third bedroom is to the right of the entrance foyer. The second level offers four bedrooms that share two full baths, and a large en-suite primary with the 436-square-foot bonus/sitting room. The primary also has its own private balcony of 195 square feet. Brennan says a renovation installed radiant heating in the primary bathroom, custom light fixtures and tile. “They really elevated it to the next level,” he says.
The lower level includes a 553-square-foot recreation/media room, a 267-square-foot gym, a half bath, and what Brennan calls the “Costco room”—ample storage for stocking a larder with a fridge and freezer. The home’s soft furnishings may be negotiated for purchase in a separate transaction.
What’s cooking?
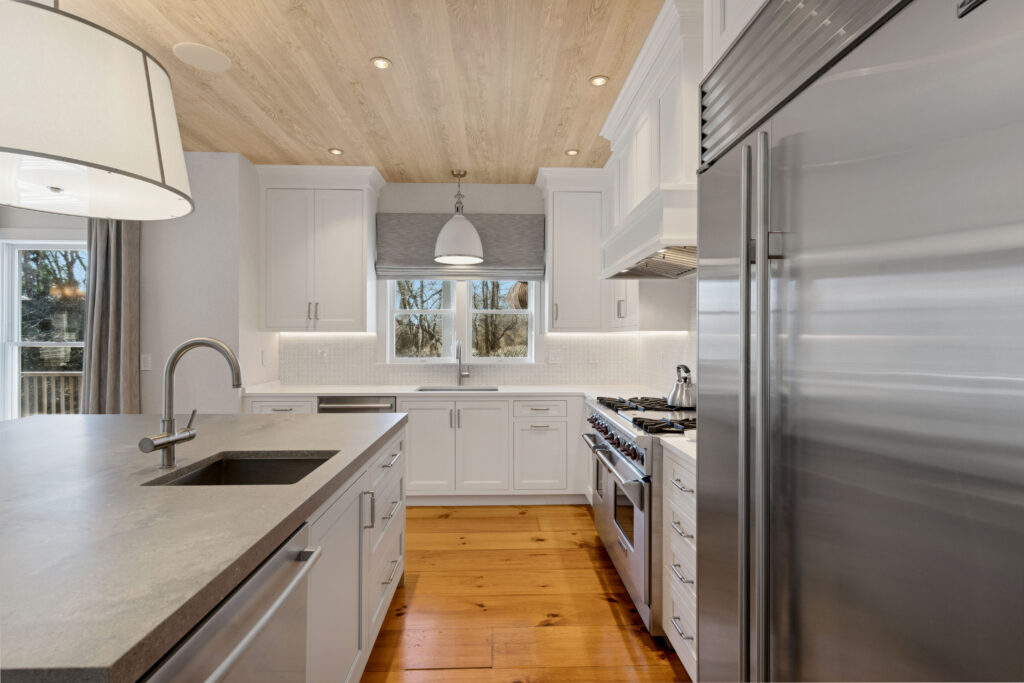
Measuring about 182 square feet, the kitchen is outfitted with appliances by Wolf, Sub-Zero and Bosch, featuring dual dishwashers, and a wine fridge by Marvel. Custom cabinetry is topped with granite and a separate butler’s pantry is fully fitted with shelving. The large square center island seats four and includes a convenience sink and storage.
What else?
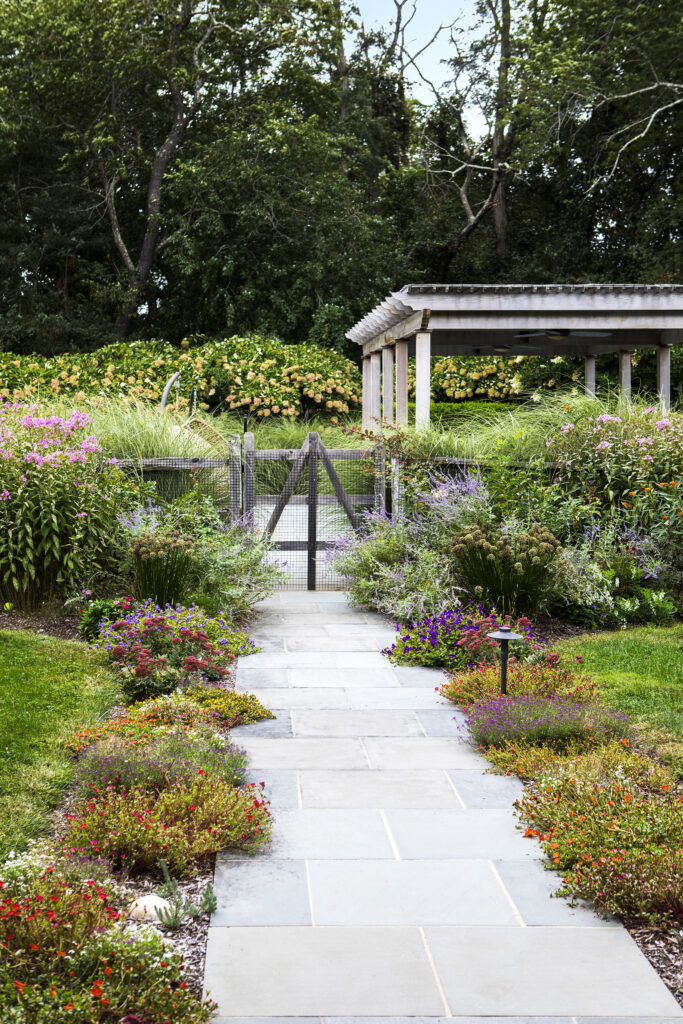
The grounds were landscaped by Vicki Cardaro of Buttercup Design Group. “Vicki does designs with an eye for longevity,” says Brennan, noting that the surrounds offer a “beautifully framed natural setting.” The grounds include a vegetable garden.


Amenities and more
- Built-in barbeque
- Gunite heated pool and hot tub with covered pergola area
- Outdoor shower
- Dedicated gym/wellness space
One cool thing
The primary bedroom had its own private sitting room.
Agent’s callout
“It’s a beautiful house with magnificent gardens,” says Brennan. Between the landscape and interior design (Bjørnen Design for
the latter), he adds, “the design status and craftsmanship of this home are exceptional and unmatched at this price point.”
Location, location, location
Brennan calls the location, “Very laid back and picturesque with beautifully maintained houses and landscaped properties.” It is near the Gardiners Bay Country Club, Menhaden Lane Beach and Reel Point. The 236-acre Sylvester Manor Educational Farm is 1.1 miles away, and offers summer youth programming, walking trails and a farmstand.
Details
The home at 7 Locust Woods Drive lists for $3,750,000 and the details can be seen here.