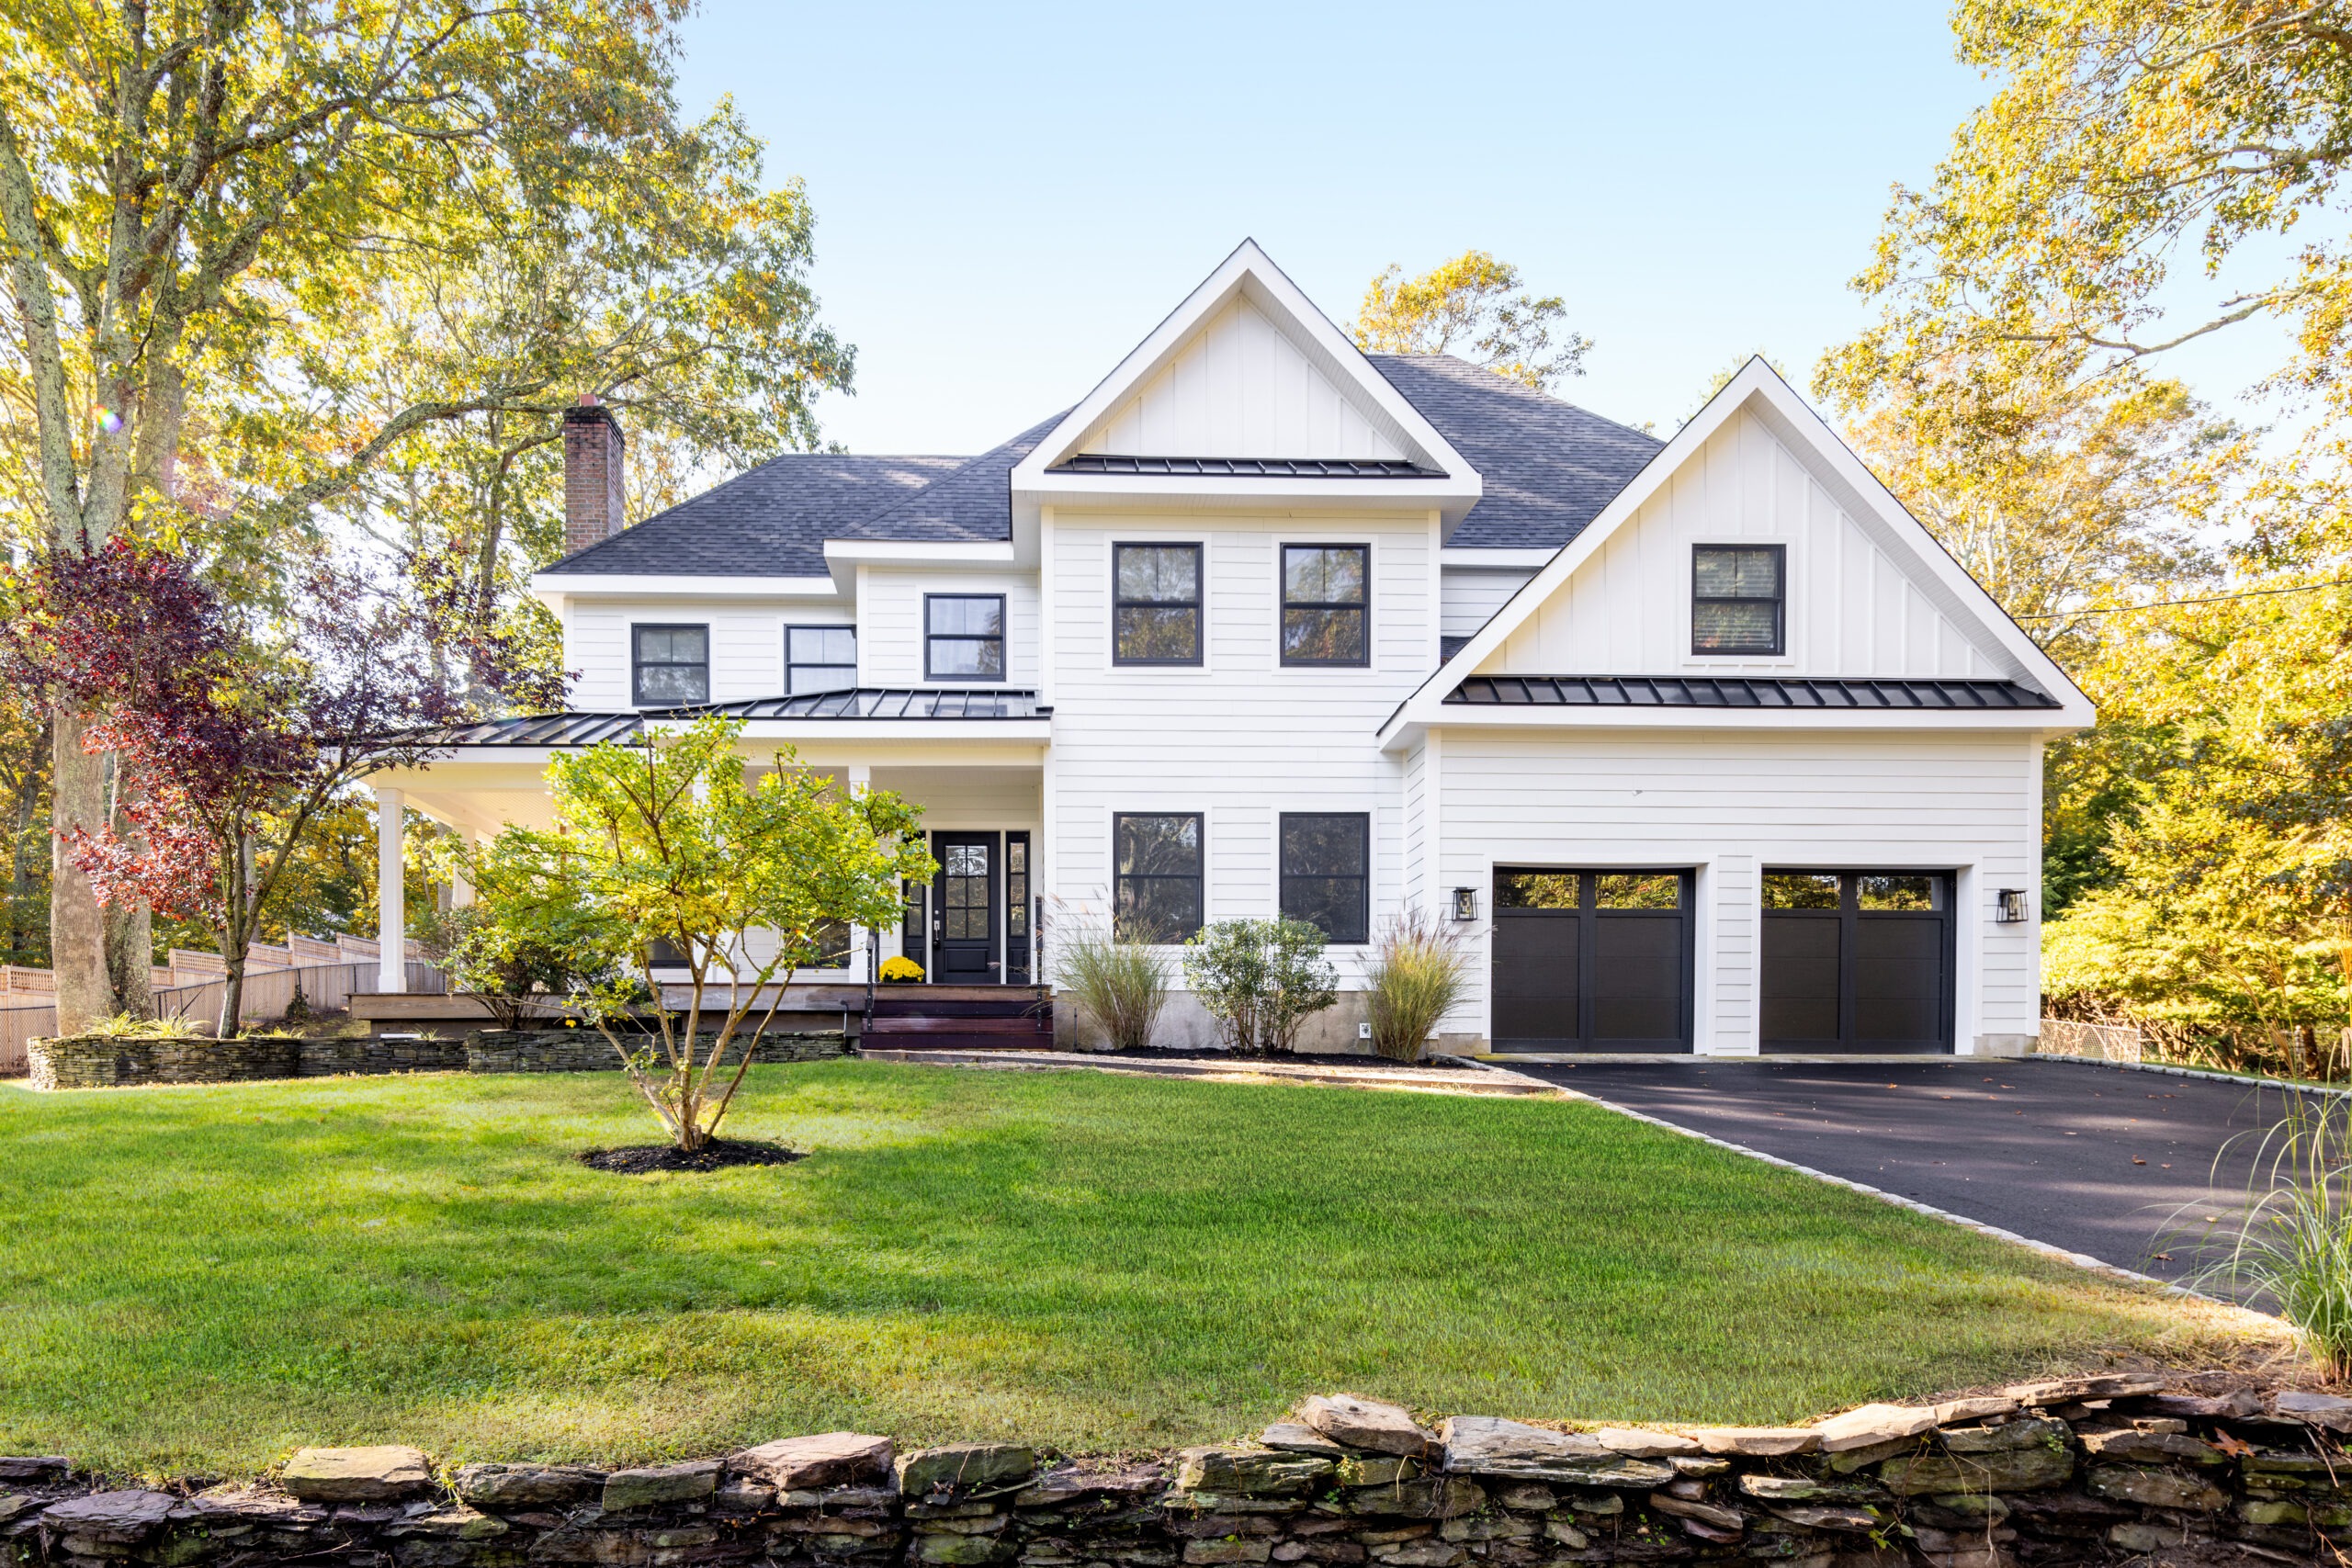
The nuts and bolts
4 bedrooms
3 bathrooms
3,000 square feet
.5 acres
House proud
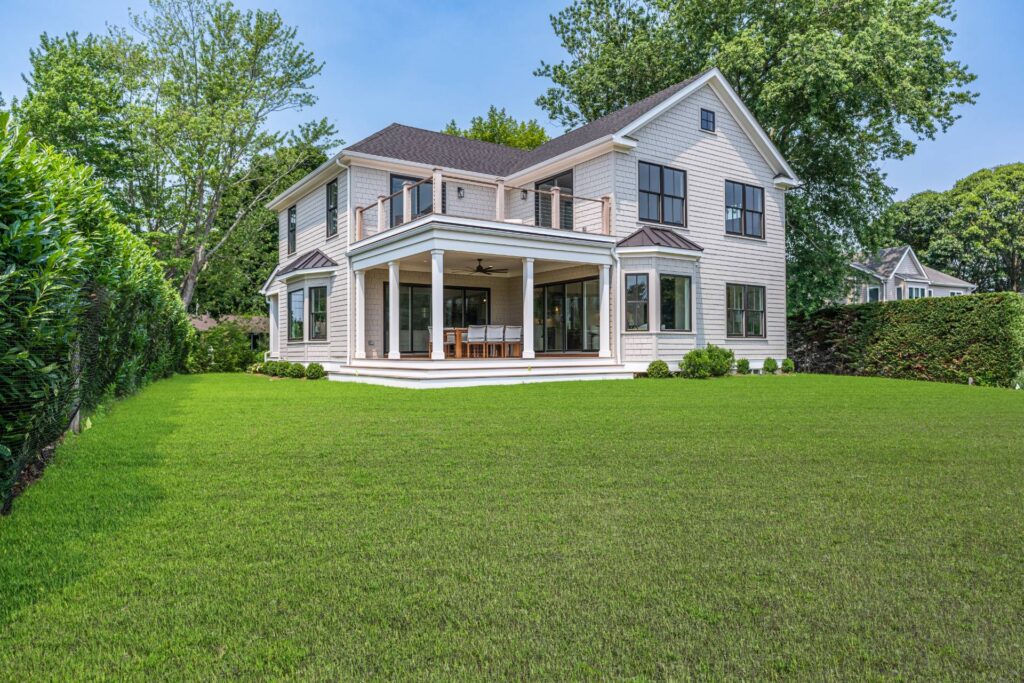
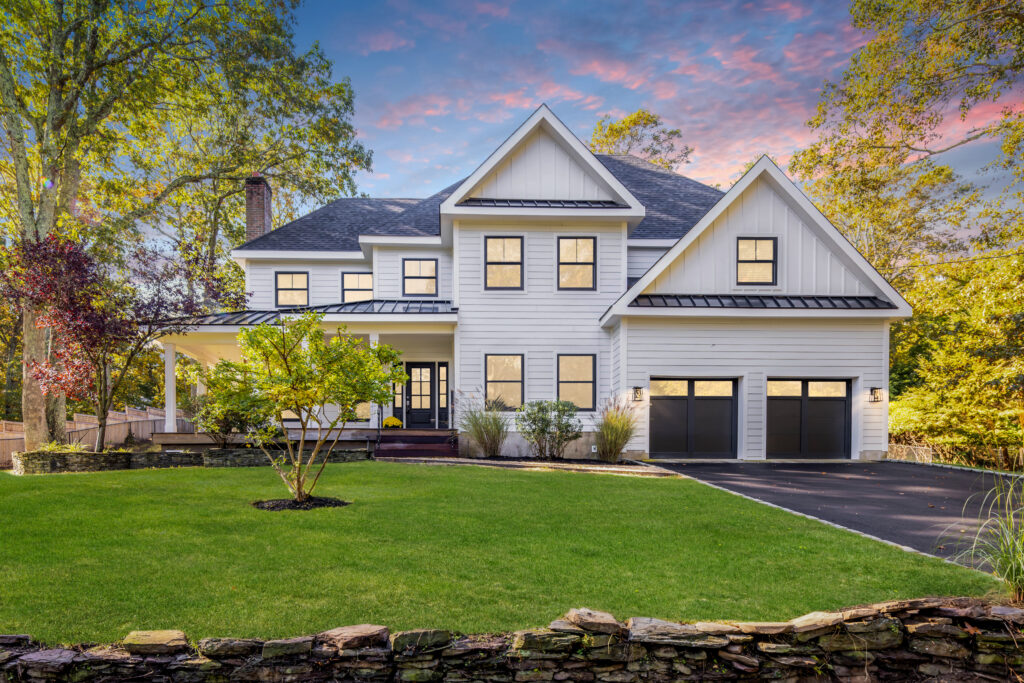
The original footprint from this house was 2,000 square feet, but a 2025 renovation significantly switched it up, opening up space to create a modern open floor plan, while adding significant upgrades top to bottom.
“Every detail was considered,” says Diane Mollica, the Gambino Group listing agent representing the property. The property was once bank owned and was left to its own devices before the current owners saw the opportunity to transform it. The house, she says, is somewhat of a rarity, with steel-frame construction. “A lot of people are really wowed when they see that.”
What’s the plan?
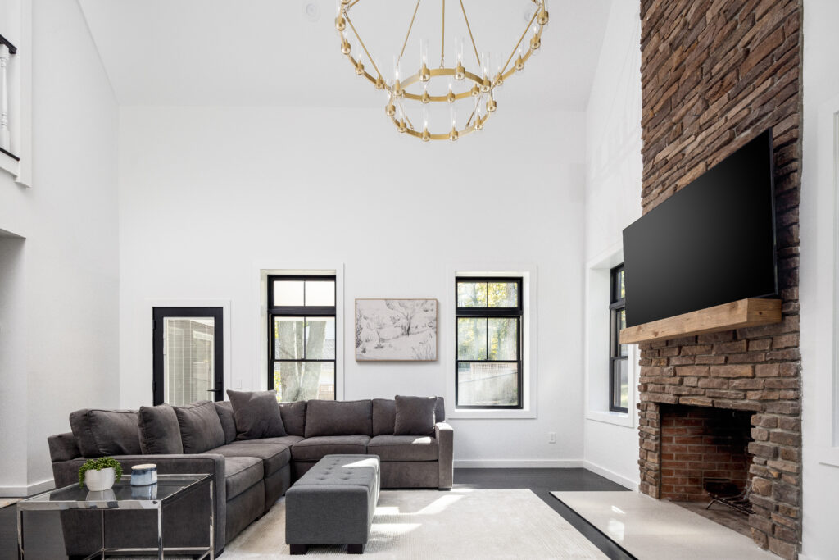
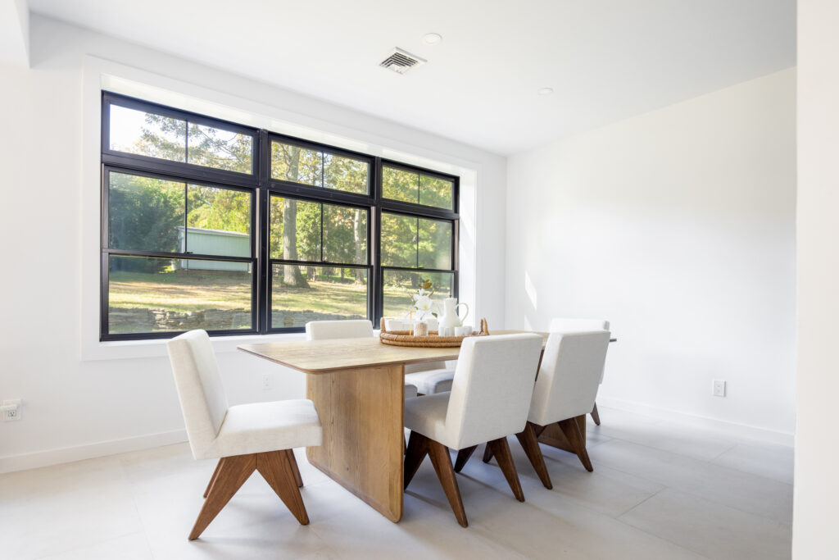
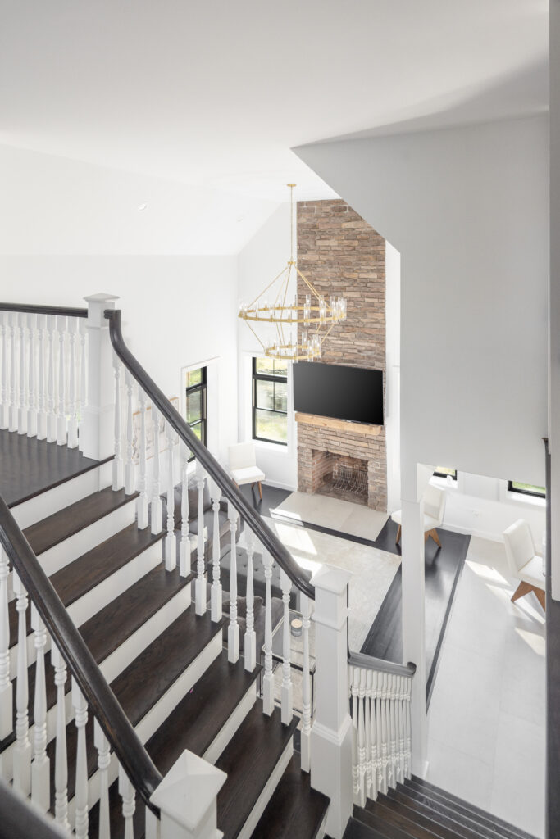
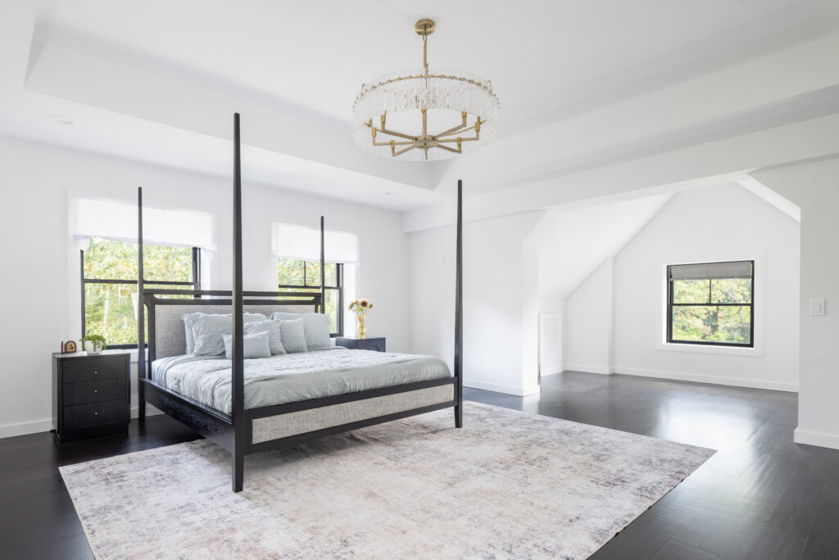
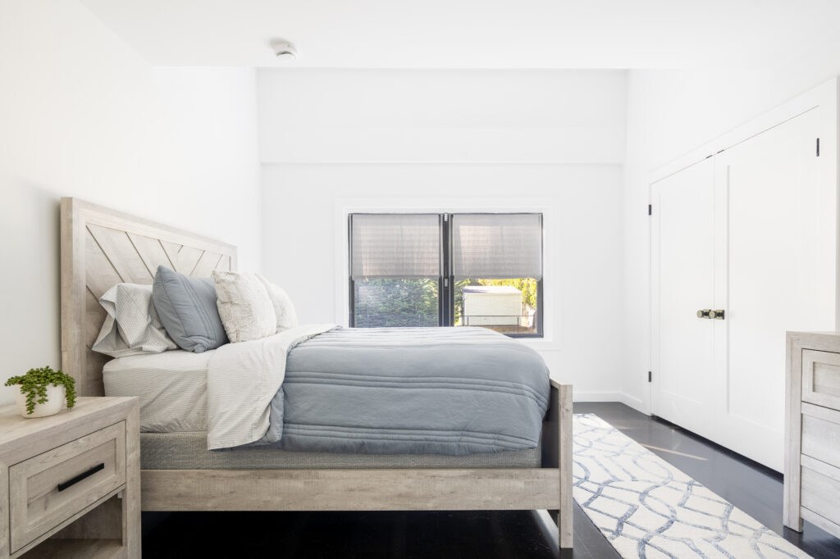
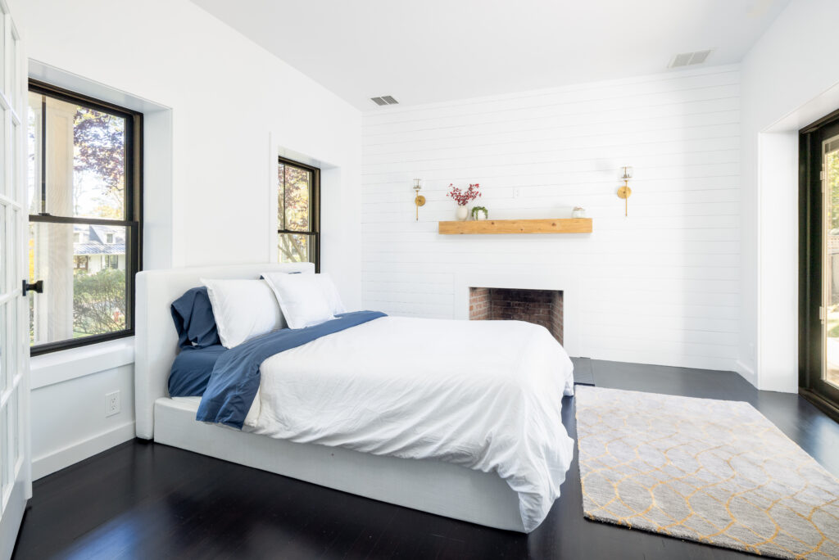
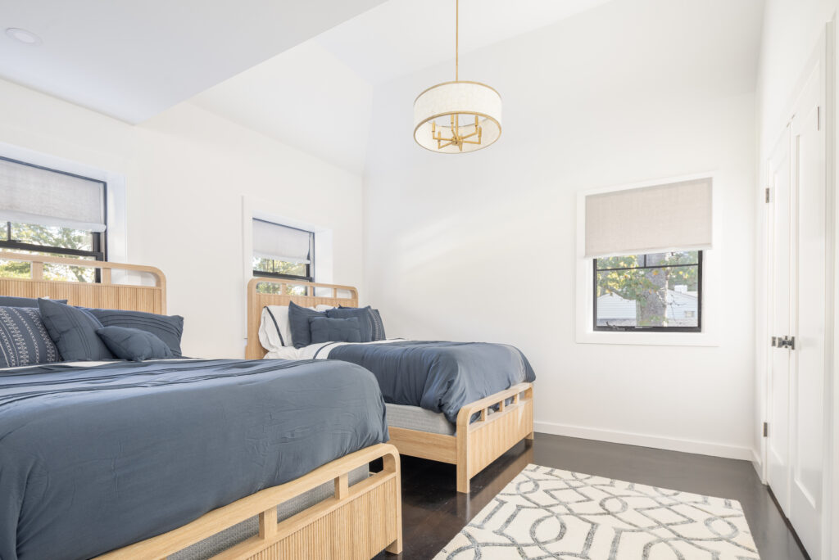
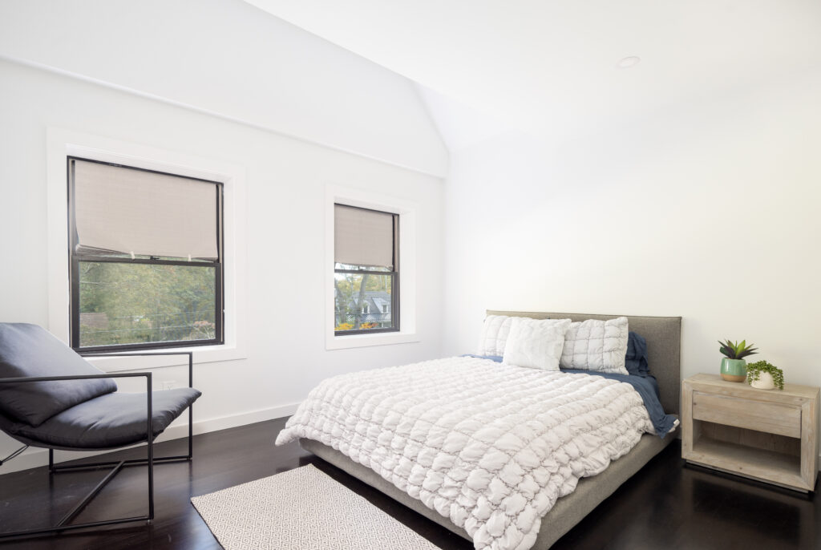
The first floor features an open format for the living and dining areas, anchored by the original rustic brick fireplace whose chimney extends up the 30-foot vaulted ceiling, and kitchen; an additional sitting room and flexible room for a study. Three bedrooms of near-equal size‚ about 160 square feet, are on the second floor, as well as the ensuite primary bedroom of nearly 540 square feet, with a walk-in closet and an alcove suitable as a sitting area, reading nook or a study. The insulated basement features 10-foot ceilings and three points of egress, including double sliding-glass Andersen doors. Unfinished, Mollica notes it’s ready for transformation into a gym, playroom, media room or additional living area.


What’s cooking?
The 311-square foot chef’s kitchen has been completely updated with Thermador appliances, and custom white cabinets topped with two-inch quartzite. The contrasting blue center island seats three. Floating shelves provide stylish storage/display. There’s a wine fridge, three pantries and a dedicated coffee bar.


What else?
The stylish bathrooms feature radiant heating, high-end Moen fixtures, porcelain tile, marble, and stone finishes. The primary features a soaking tub and large open shower with a rain head.
Amenities and more
- Two wood-burning fireplaces
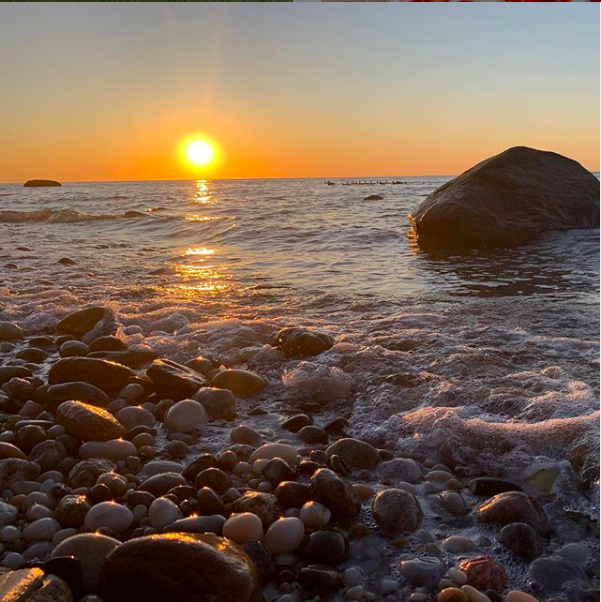
- Access to a private community beach
- There is a permit in place for up to 42 x 20 pool
Agent’s callout
“The house has beautiful architectural features and high-end finishes that a lot of new construction doesn’t have,” Mollica says. “This one has details and character you won’t find in a spec house.”
Location, location, location
Situated between Wickham Creek and Haywater Cove, the home is 1.3 miles from the center of Cutchogue. Outdoor recreation abounds: nearby are Dave Allison Park, Cutchogue-New Suffolk Park District, Fisherman Beach, the Cedars Golf Club public golf course, Downs Farm Preserve and the North Fork Country Club. It’s one mile to Route 25/North Fork wine route.
Details
The home at 480 Eastwood Drive lists for $1,695,000 and the details can be seen here.