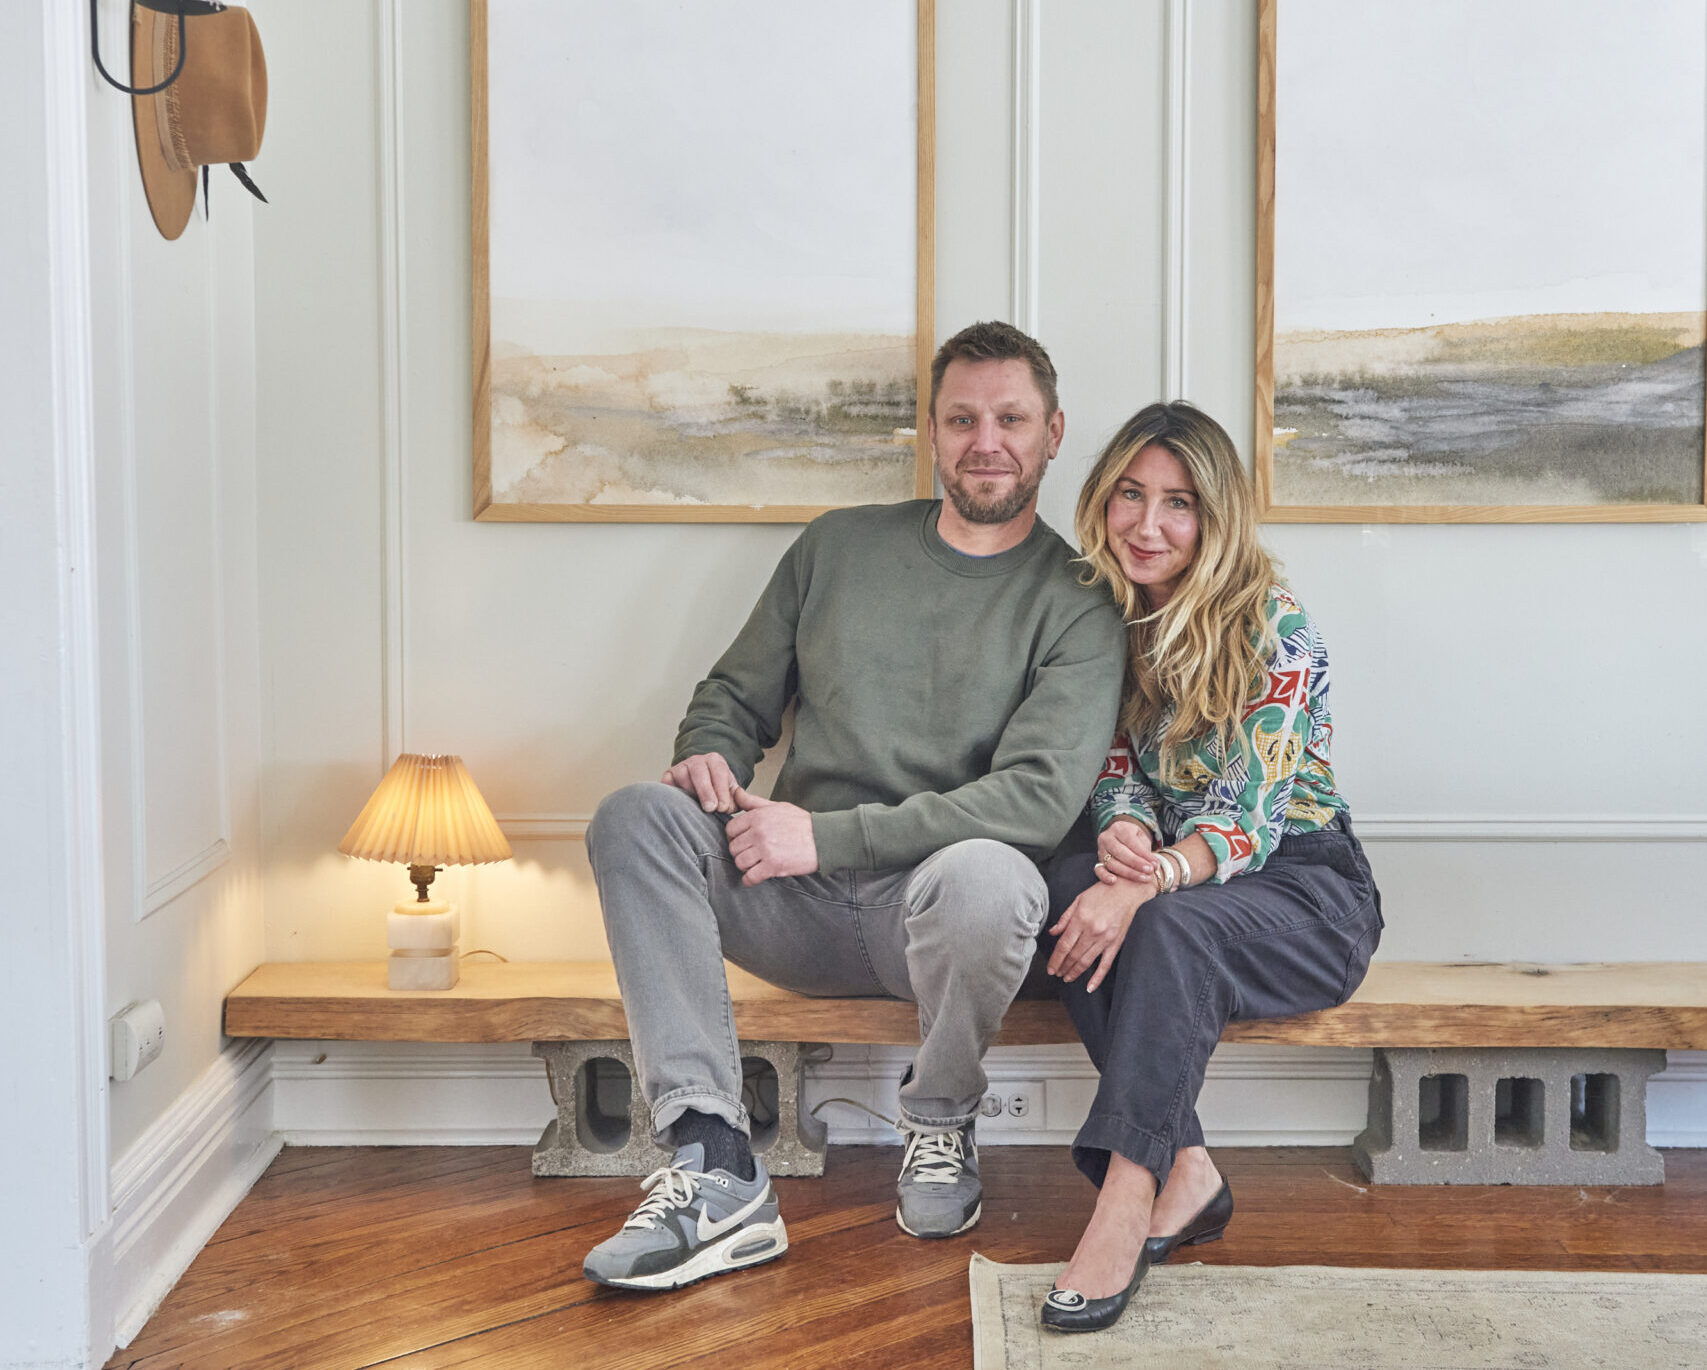
There are two types of home buyers: the turnkey kind who unequivocally do not want any projects and the kind who crave them — the sort of people for whom old, cracked, chain-pull windows, dangling fascia and rotted front porches ignite imagination and spur excitement, revealing both history and possibility. Danielle Rodger and Taber Loveless fall squarely into the latter category.
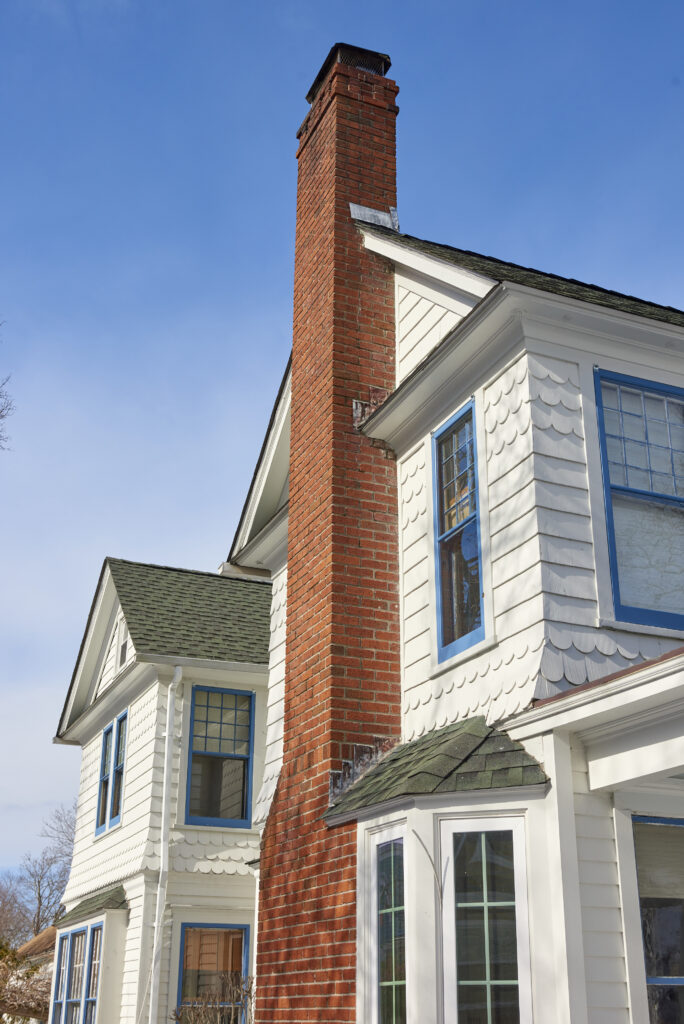
When the couple first fell for the late nineteenth century home at 711 Main Street, with its overgrown yard and paint-chipped fish-scale shingles, it had been abandoned for some time. They were out for a stroll around Greenport one afternoon, with Rodger’s two children and dog in tow, when its old, dusty, dowager beauty stopped them in their tracks.
“We noticed this house and, you know, we’ve seen it so many times, but this time it was just different,” says Rodger. “It was this bright yellow and green, kind of rundown historic house across from the Townsend Manor Inn. It had great character but it had been sitting on the market for like two years, and I think no one had lived in it for many more years than that.”
Not only did Rodger and Loveless make the decision to buy it (with an ensuing bidding war, no less), they moved right in, wanting to get to know the space, warts and all, before they made their mark on it.
Between Rodger’s artistic eye and Loveless being a career contractor, if anyone would create a completely reimagined, reinvigorated space, it would be this pair. (Photo credit: Doug Young)
“We had sinks hanging from chains in the kitchen!” Rodger exclaims. “You know, that alone took a year to do while we were living here.”
But Rodger and Loveless weren’t afraid of the work ahead. She’s an artist with a keen eye for design who works for the landscape design company Farm Landscapes on Shelter Island and he’s a skilled carpenter with the Greenport-based general contracting company Vector East, which was founded by his father, the late Gary Loveless. The project naturally became a family affair, a residential rabbit hole from which the pair has breathed new life into their home via old details.
Peeling Back the Layers
“When we first moved in, I had so many ideas and I wanted everything to happen right away. And the house was very rundown. There was mouse poop. There was a serious ‘70s kitchen that was definitely not as cool as it sounds!” Rodger laughs. “Taber was really excited because he’s always wanted a home that we could really make our own; a blank slate. His advice was to just really live in the space before we made any really big decisions.”
Eventually, working in tandem — both creatively and physically — the two began to find the house’s story, and their story within it.
“I am an artist and I always loved interior design. When I was younger, I would just rearrange my room, like, every month or so,” says Rodger. “I’ve always just loved to see a space reimagined. And I just love being home. I’ve always been very aware of my surroundings.”
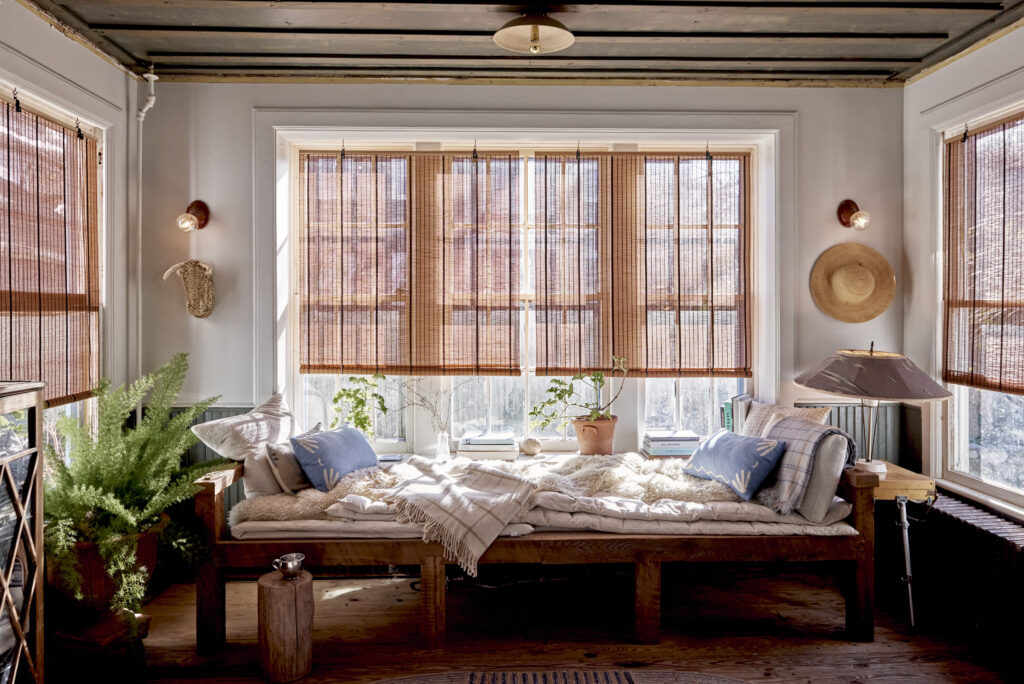
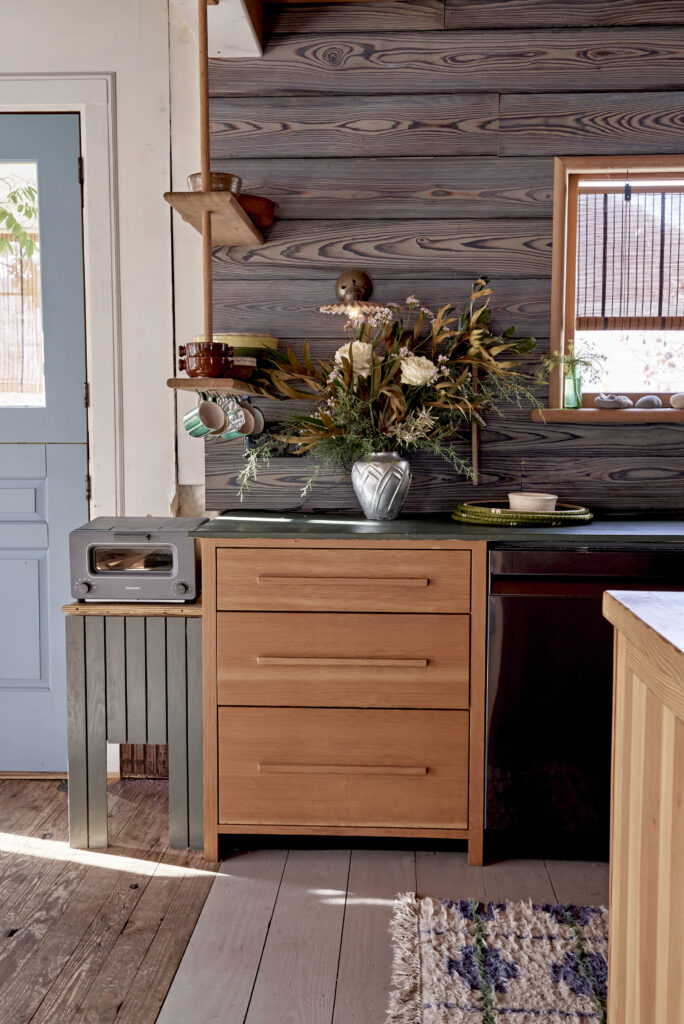
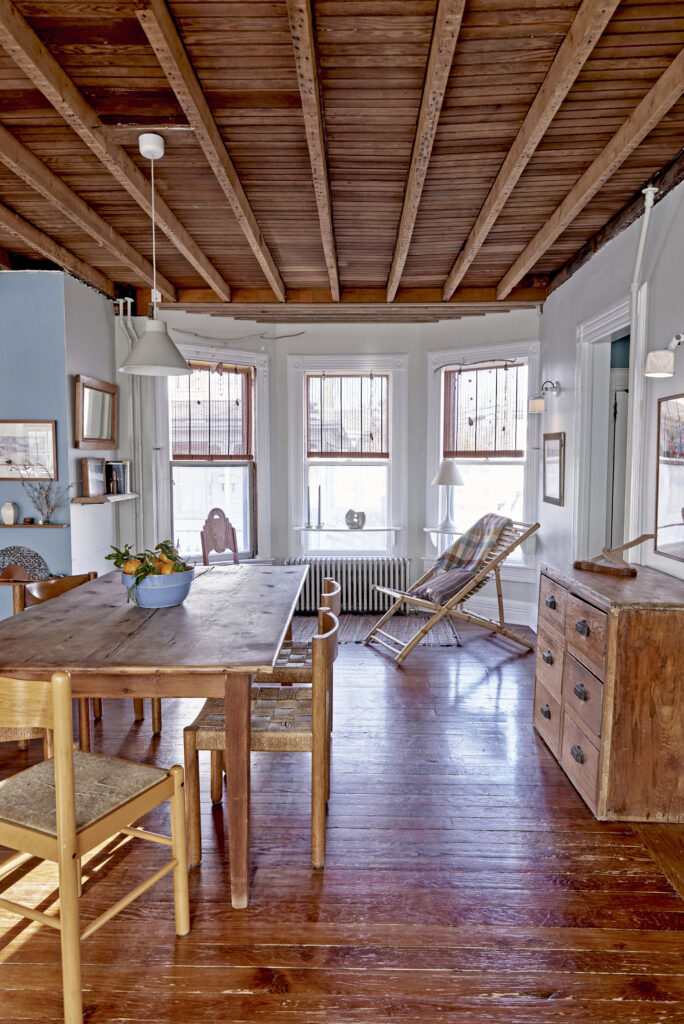
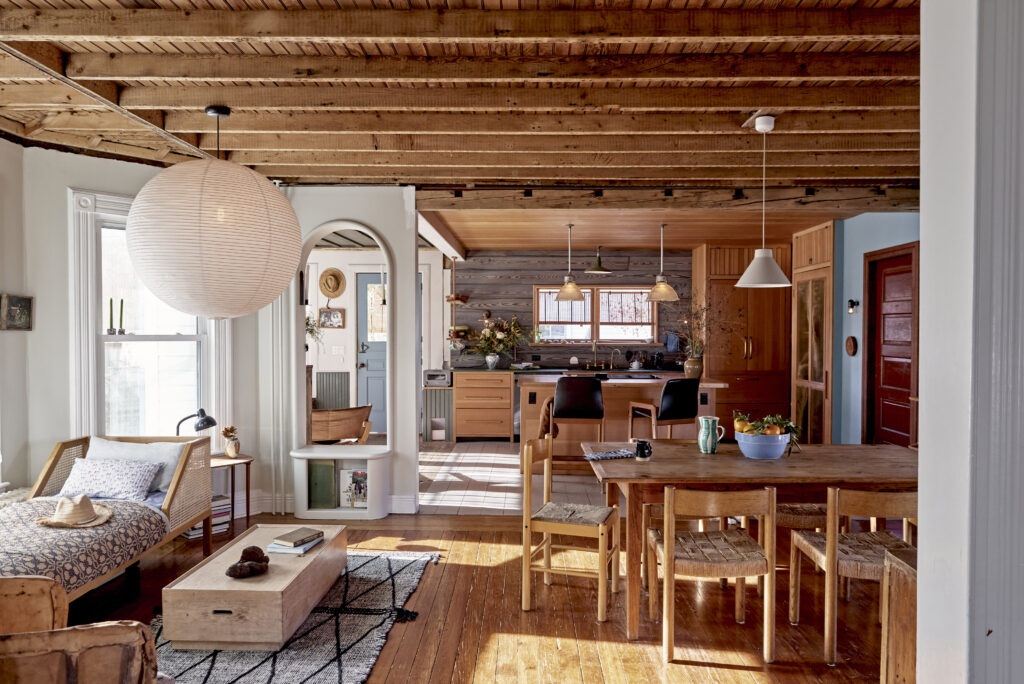
While the home’s design is eye-catching and innovative, functionality and feel were also at the heart of many decisions during the renovations. Rodger and Loveless prioritized comfort and coziness to accomodate the family’s loungy lifestyle when they’re hanging out at home. (Photo credit: Doug Young)
One of the first things they did, and perhaps the biggest alteration to the original internal footprint, was to remove the wall that separated the kitchen from the rest of the home, opening up the floor plan and adding an excellent dose of breathing room and subsequent light. They added a beautiful ceiling made from fir wood to the kitchen (“Probably the only wood we actually purchased,” says Rodger); Loveless built a Dutch-style door leading to the yard and painted it a pretty cornflower blue; and they used the wall that came down to make a new kitchen countertop. Behind the sink, broad vertical boards featuring shou sugi ban — the Japanese technique of charring wood for durability and beauty — create a natural focal point and were extras discarded from a job of Loveless’s. He built the cabinetry himself from salvaged wood and the lighting came from a yard sale across the street from Rodger’s previous home on First Street.
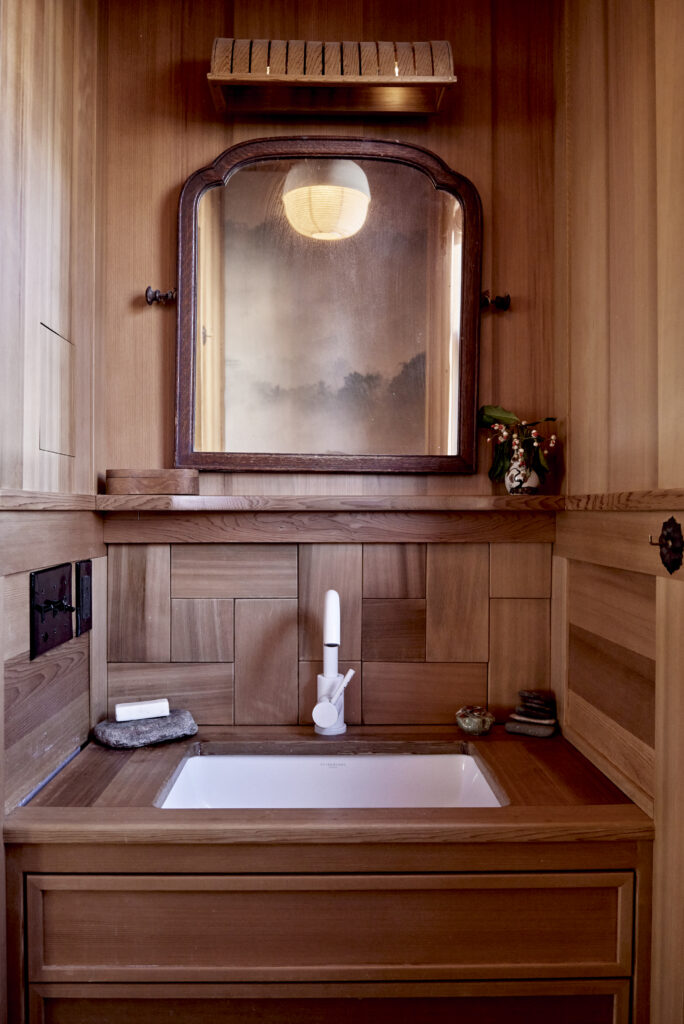
A bathroom on the first floor was added, too, featuring that outdoor shingling made into a unique, Scandinavian-esque sink backsplash and with an anchoring mirror purchased at nearby antique furniture dealer Beal & Belle.
To create a seamless yet distinguishing natural moment of separation between the kitchen and living areas, Loveless added a tall, narrow open archway with a little bench and storage underneath. The floors were all hand-sanded by Loveless, Rodger and her two teenage children, Leah and James. (“It’s a full-on family affair!” she says.)
Just beyond the archway, a deliciously ample, blanket-strewn daybed that Rodger and Loveless built sits in a light-filled alcove surrounded by plants, art and a beautiful old glass-door bookcase. The bed has become a favorite perch for their three cats. “There are probably two or three daybeds in this house — we really love to lounge out!” Rodger quips.
The ceiling above used to be white, but mother and daughter got inspired one afternoon and painted it a deep, rich textural green.
“Something that we always feel is that we don’t strive for perfection or follow most rules,” Rodger says. “We have holes in the walls that are covered with hats and swings hanging from the ceiling. Proof that it’s truly been lived in. Space left for creativity, mess and joy!”
Beyond that space sits the living room, all white and crisp but with a fireplace that serves as a focal point, source of winter warmth and another example of Rodger and Loveless’s penchant for letting history’s decay tell a little story about the layers in a house.
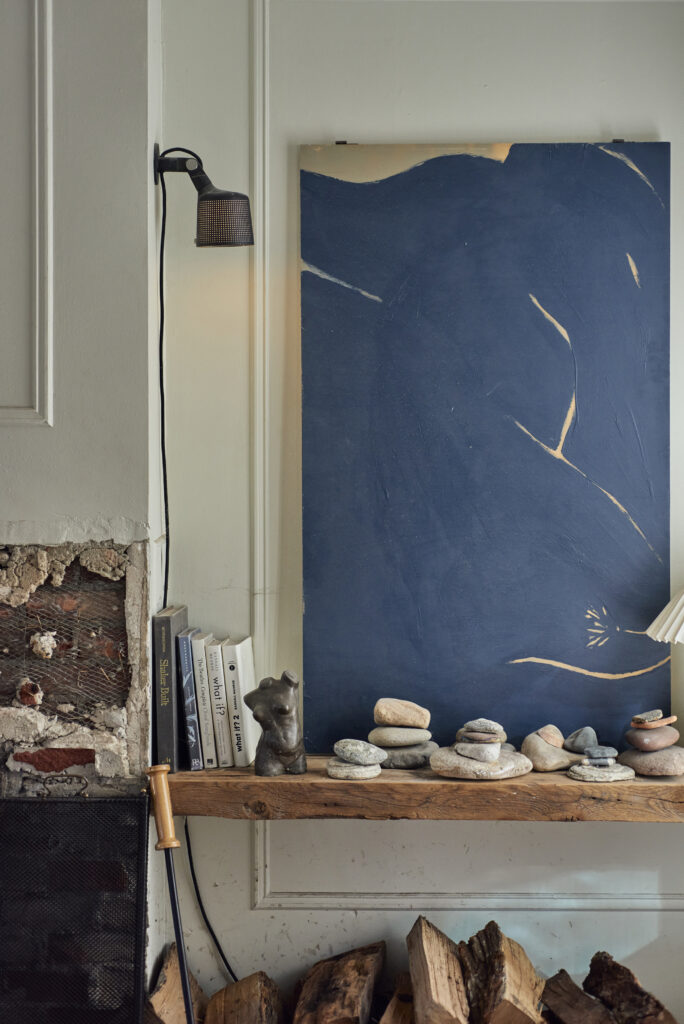
The original brick was orange and rusty-hued, so Rodger decided to paint it white. “But painting a fireplace isn’t actually that easy and we were like, ‘Let’s just take this off,’” she says. “We really enjoyed the fact that it was so raw and still shows the old brick but it also shows the metal underneath. And I just kind of like the artistic perspective of it now, and it being open.”
If These Walls Could Talk
Along the way, the pair has gleaned things about the home from neighbors and past residents: one of them, Lucharitos owner Marc LaMaina, is a childhood friend of Loveless and lived in the house as a kid. Rodger and Loveless have found the pockets of space where light streams in; pieces of the past that begged to be reimagined. The couple’s commitment to making their mark by revealing the home’s story via its own details became the endless project (and tale) they craved. At one point, Rodger was gardening when she found a few old gravestones buried in the backyard, their engravings unreadable. She found places for them, honoring the markers respectfully and giving them a place to continue the story of her home.
“We’ve tried to repurpose and recycle as much as we can with the design of this house,” she says. Much of that came from within the house itself but also by collecting historic and interesting items around Greenport — from yard sales (Rory Klinge and Carol Rand’s Mr. Cleanout is a favorite), abandoned side-of-the-road treasures, antique shops and junk lots.
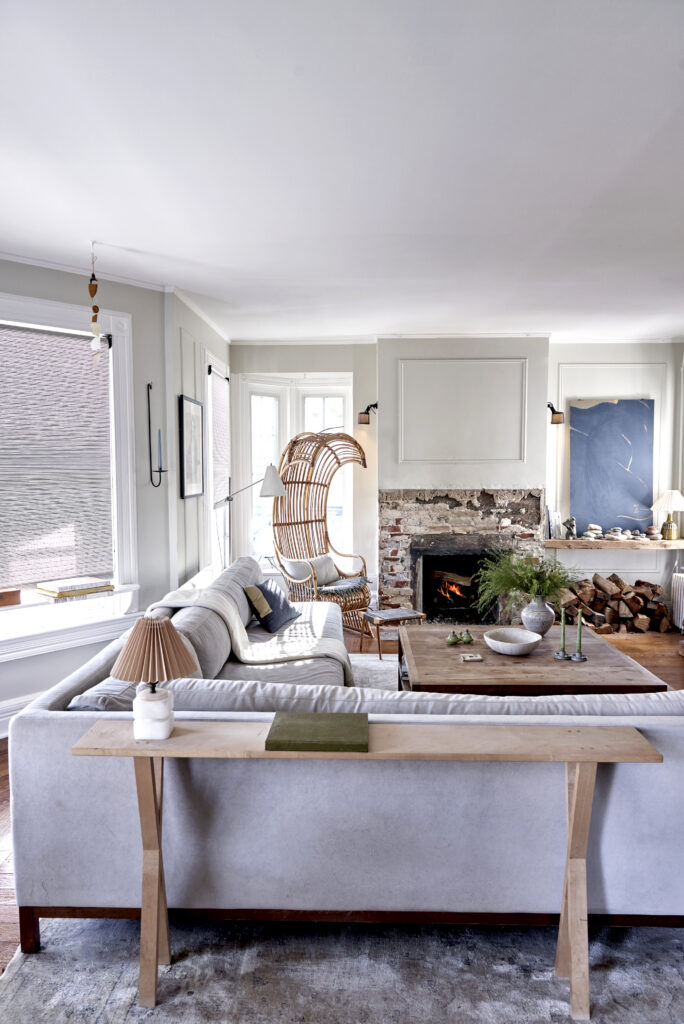
They worked with the property’s natural light and many of its unique features at its foundation, serving as the focal point in multiple spaces. The fireplace was one of those components, where the pair added their own touch while respecting the home’s history. (Photo credit: Doug Young)
“There are things we’ve collected from historic parts of Greenport that we used in the design. And, you know, we just love seeing them given another life,” says Rodger.
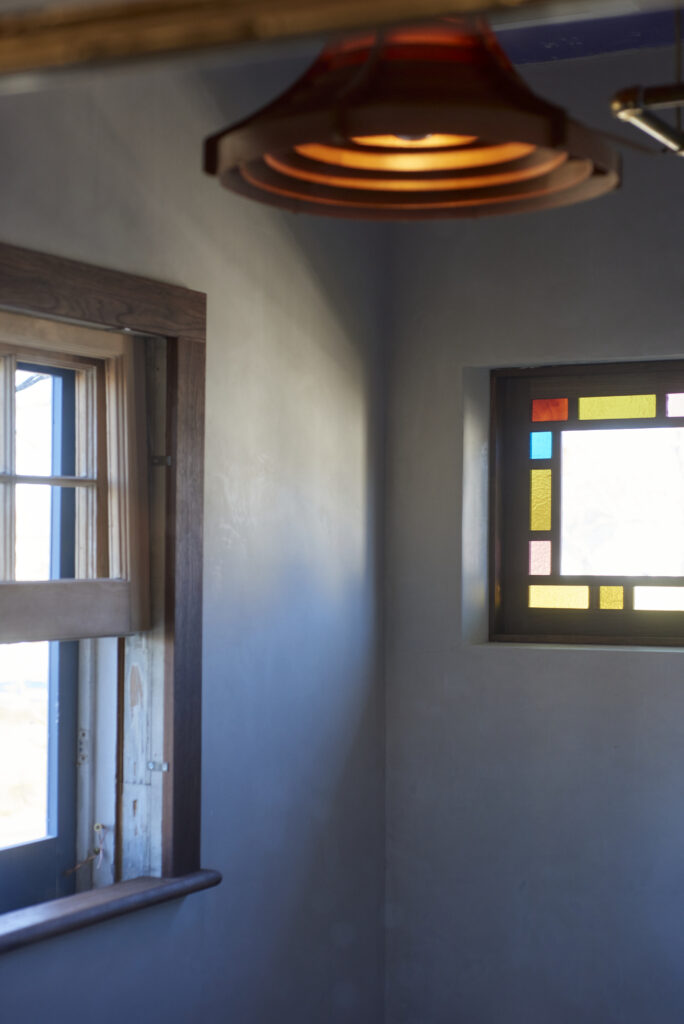
Like beams from the old Sage Brickworks factory; discarded old bead board from a house on Sixth Street; broken colored glass from a job Loveless was on that the couple painstakingly refashioned into a stained-glass border for a window; and wooden shingles from the house’s own exterior, sanded and repurposed into a unique bathroom backsplash.
“There are layers of history here, and we really wanted to respect that because we love the idea of the home telling the story of how we’ve lived, and we feel fortunate that it’s also told the story of how others have lived,” Rodger says. “You know, by keeping a lot of what was here that we found and repurposing it, and then also bringing in the history and keeping that alive and giving it a new life. That’s really beautiful.”